Exquisite Timberline home in Mission Viejo with 4 bedrooms and 3 full baths, including a convenient downstairs bedroom and full bath — perfect for guests, in-laws, or a home office. This 1,968 sq?ft move-in ready home boasts hardwood floors throughout. It features a gourmet kitchen with custom cabinets, a wood-paneled fridge, a garden window, granite countertops, and a pantry, plus a family room redesigned with crown mouldings and recessed lighting. All windows have been replaced, and bathrooms are fully updated, including the master suite with a Jacuzzi tub, garden window, and upgraded walk-in closet.
Indoor-outdoor living is enhanced by a wraparound deck, professionally designed exterior landscaping and hardscape, mature trees, and thoughtfully maintained grounds. Recent upgrades include an updated heating system and water heater, repiping with copper pipes, and a hot water recirculating pump, ensuring both comfort and efficiency. High ceilings create a bright, open atmosphere, while every detail combines style, functionality, and quality.
Situated in the desirable Timberline community, homeowners enjoy exclusive HOA amenities including a community pool, spa, playground, barbecue and picnic areas, and sports courts, along with well-maintained landscaped common areas, sidewalks, and street lighting. The HOA maintains the neighborhood’s charm and value while offering spaces for recreation and gatherings.
Offered at an exceptional price per square foot for Mission Viejo, this home delivers unmatched value considering its size, upgrades, and location. Whether entertaining family and friends, relaxing on the deck, or enjoying the community amenities, this home delivers a lifestyle of comfort, convenience, and appeal. Experience firsthand the perfect blend of style, space, and lifestyle that makes this home truly one-of-a-kind! Only 20-minute drive to Laguna Beach.
Sold for $1,175,000
Listed by: Real Broker • Evelyn Tee • 949-292-4127
Bought with: Coldwell Banker Realty
$1,175,000
23956 Copenhagen St, Mission Viejo, CA 92691
4beds
1,968sqft
Single Family Residence
Built in 1976
4,701 Square Feet Lot
$1,182,600 Zestimate®
$597/sqft
$5,234 Estimated rent
Home value
$1,182,600
$1.09M - $1.28M
$5,234/mo
Zestimate® history
Owner options
List your home for rent
$5,234/mo
Rent Zestimate®
Find your next renter with Zillow Rental Manager. Plus, with online applications, you can quickly screen prospective tenants – for free.
$5,234/mo
Rent Zestimate®
Refinance and save
$7,703/mo
Est. payment
Refinancing to a lower rate could help reduce your monthly payments and save thousands over the life of the loan.
$7,703/mo
Est. payment
Explore your selling options
Work with a Zillow partner agent
Leverage their expertise and Zillow's premium Showcase listings to get your home seen by more buyers.
Get startedList with your own agent
Get your home in front of millions of buyers by listing it on Zillow.
Learn how to do itSell it yourself
Take full control of how buyers see your home on Zillow by listing For Sale by Owner (FSBO).
List your homeWhat's special
Mature treesThoughtfully maintained groundsHardwood floors throughoutWood-paneled fridgeGranite countertopsWraparound deckUpgraded walk-in closet
Zillow last checked:
Listing updated:
Listed by:
Evelyn Tee DRE #01457934 949-292-4127,
Real Broker
Bought with:
Callum Moloney, DRE #02060968
Coldwell Banker Realty
Source: CRMLS,MLS#: OC26009543 Originating MLS: California Regional MLS
Originating MLS: California Regional MLSFacts & features
Interior
Bedrooms & bathrooms
- Bedrooms: 4
- Bathrooms: 3
- Full bathrooms: 3
- Main level bathrooms: 1
- Main level bedrooms: 1
Rooms
- Room types: Bedroom, Entry/Foyer, Family Room, Foyer, Kitchen, Laundry, Living Room, Primary Bathroom, Primary Bedroom, Office, Other, Dining Room
Bedroom
- Features: Bedroom on Main Level
Bathroom
- Features: Bidet, Bathroom Exhaust Fan, Bathtub, Dual Sinks, Full Bath on Main Level, Jetted Tub, Remodeled, Tub Shower, Upgraded
Family room
- Features: Separate Family Room
Kitchen
- Features: Granite Counters, Kitchen/Family Room Combo, Remodeled, Updated Kitchen
Other
- Features: Walk-In Closet(s)
Heating
- Central
Cooling
- Central Air
Appliances
- Included: 6 Burner Stove, Dishwasher, Free-Standing Range, Gas Cooktop, Disposal, Microwave, Refrigerator, Range Hood, Water To Refrigerator, Water Heater
- Laundry: Electric Dryer Hookup, Gas Dryer Hookup, In Garage
Features
- Breakfast Bar, Ceiling Fan(s), Crown Molding, Cathedral Ceiling(s), Separate/Formal Dining Room, Granite Counters, High Ceilings, Living Room Deck Attached, Open Floorplan, Pantry, Recessed Lighting, Bedroom on Main Level, Entrance Foyer, Galley Kitchen, Primary Suite, Walk-In Closet(s)
- Flooring: Laminate, Tile
- Doors: Double Door Entry, Mirrored Closet Door(s), Sliding Doors
- Windows: Double Pane Windows
- Has fireplace: Yes
- Fireplace features: Living Room
- Common walls with other units/homes: No Common Walls
Interior area
- Total interior livable area: 1,968 sqft
Property
Parking
- Total spaces: 2
- Parking features: Direct Access, Driveway, Garage Faces Front, Garage
- Attached garage spaces: 2
Accessibility
- Accessibility features: Accessible Doors
Features
- Levels: Multi/Split
- Entry location: 1
- Patio & porch: Deck
- Exterior features: Rain Gutters
- Pool features: Association
- Spa features: None
- Has view: Yes
- View description: Neighborhood, Trees/Woods
Lot
- Size: 4,701 Square Feet
- Features: Front Yard
Details
- Parcel number: 61933223
- Special conditions: Standard
Construction
Type & style
- Home type: SingleFamily
- Architectural style: Traditional
- Property subtype: Single Family Residence
Materials
- Concrete
- Foundation: Permanent, Slab
- Roof: Shingle
Condition
- Updated/Remodeled,Turnkey
- New construction: No
- Year built: 1976
Details
- Builder model: B
- Builder name: Mission Viejo Company
Utilities & green energy
- Sewer: Public Sewer
- Water: Public
Community & HOA
Community
- Features: Gutter(s), Park, Street Lights, Sidewalks
- Security: Carbon Monoxide Detector(s), Smoke Detector(s)
- Subdivision: Timberline (Tl)
HOA
- Has HOA: Yes
- Amenities included: Call for Rules, Pool
- HOA fee: $280 monthly
- HOA name: Timberline HOA
- HOA phone: 949-448-6400
Location
- Region: Mission Viejo
Financial & listing details
- Price per square foot: $597/sqft
- Tax assessed value: $424,839
- Date on market: 2/26/2026
- Cumulative days on market: 30 days
- Listing terms: Submit
- Road surface type: Paved
Price history
| Date | Event | Price |
|---|---|---|
| 4/29/2026 | Sold | $1,175,000-2.1%$597/sqft |
Source:  CRMLS #OC26009543 Report a problem CRMLS #OC26009543 Report a problem | ||
| 3/28/2026 | Pending sale | $1,200,000$610/sqft |
Source: CRMLS #OC26009543 Report a problem | ||
| 2/26/2026 | Listed for sale | $1,200,000+342.8%$610/sqft |
Source: CRMLS #OC26009543 Report a problem | ||
| 9/3/1999 | Sold | $271,000$138/sqft |
Source: Public Record Report a problem | ||
Public tax history
| Year | Property taxes | Tax assessment |
|---|---|---|
| 2026 | -- | $424,839 +2% |
| 2025 | $4,296 +1.8% | $416,509 +2% |
| 2024 | $4,218 +2.4% | $408,343 +2% |
| 2023 | $4,119 +1.8% | $400,337 +2% |
| 2022 | $4,046 +2% | $392,488 +2% |
| 2021 | $3,966 +0.9% | $384,793 +1% |
| 2020 | $3,930 | $380,848 +2% |
| 2019 | $3,930 +2% | $373,381 +2% |
| 2018 | $3,852 +4% | $366,060 +2% |
| 2017 | $3,705 | $358,883 +2% |
| 2016 | $3,705 +1.7% | $351,847 +1.5% |
| 2015 | $3,644 +3.5% | $346,562 +2% |
| 2014 | $3,522 | $339,774 +0.5% |
| 2013 | -- | $338,239 +2% |
| 2012 | -- | $331,607 +2% |
| 2011 | -- | $325,105 +0.8% |
| 2010 | -- | $322,676 -0.2% |
| 2009 | -- | $323,444 +2% |
| 2008 | -- | $317,102 +2% |
| 2007 | -- | $310,885 +2% |
| 2006 | -- | $304,790 +2% |
| 2005 | -- | $298,814 +2% |
| 2004 | -- | $292,955 +1.9% |
| 2003 | -- | $287,586 +2% |
| 2002 | -- | $281,948 +2% |
| 2001 | $2,877 +1.7% | $276,420 +2% |
| 2000 | $2,828 | $271,000 |
Find assessor info on the county website
Neighborhood: 92691
Nearby homes
- $1,217,7004 bd2 ba2.1k sqft23958 Copenhagen St, Mission Viejo, CA 92691Off Market
- $1,218,2004 bd3 ba2.2k sqft23952 Copenhagen St, Mission Viejo, CA 92691Off Market
- $5,4004 bd3 ba2.1k sqft23946 Copenhagen St, Mission Viejo, CA 92691For Rent
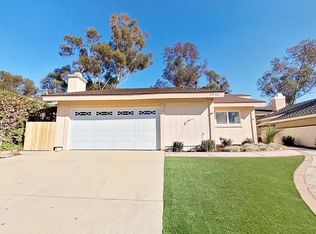
- $1,183,8004 bd3 ba2.2k sqft23962 Copenhagen St, Mission Viejo, CA 92691Off Market
- $1,571,3004 bd3 ba2.8k sqft25435 Adriana St, Mission Viejo, CA 92691Off Market
- $1,127,5004 bd3 ba1.9k sqft23964 Copenhagen St, Mission Viejo, CA 92691Off Market
- $1,198,7004 bd2 ba2.1k sqft23955 Copenhagen St, Mission Viejo, CA 92691Off Market
- $1,690,0005 bd3 ba2.5k sqft25421 Adriana St, Mission Viejo, CA 92691For Sale
Nearby schools
GreatSchools rating
- 9/10Del Cerro Elementary SchoolGrades: K-6Distance: 0.5 mi
- 5/10Los Alisos Intermediate SchoolGrades: 7-8Distance: 0.3 mi
- 10/10Mission Viejo High SchoolGrades: 9-12Distance: 1.4 mi
Schools provided by the listing agent
- Elementary: Del Cerro
- Middle: Los Alisos
- High: Mission Viejo
Source: CRMLS. This data may not be complete. We recommend contacting the local school district to confirm school assignments for this home.
Get a cash offer in 3 minutes
Find out how much your home could sell for in as little as 3 minutes with a no-obligation cash offer.
Estimated market value
$1,182,600
Get a cash offer in 3 minutes
Find out how much your home could sell for in as little as 3 minutes with a no-obligation cash offer.
Estimated market value
$1,182,600
- California
- Orange County
- Mission Viejo
- 92691
- 23956 Copenhagen St
Nearby cities
Nearby zip codes
Other Mission Viejo Topics
