Welcome to this stunning 2023-built Colonial in the highly sought-after Hartland Community! This spacious 5-bedroom, 4-bath home offers over 3,350 sq ft above grade plus a fully finished basement — all freshly painted and move-in ready. The main level features gorgeous LVP flooring throughout, a desirable main-level bedroom with full bath — perfect for guests or multi-generational living. The open-concept kitchen impresses with upgraded finishes, quartz countertops, and a massive walk-in pantry, flowing seamlessly into the breakfast area and family room. A generously sized mudroom completes the main level. Upstairs, retreat to the luxurious primary suite featuring a elegant tray ceiling, two walk-in closets, and a spa-like en-suite bath with a separate soaking tub and shower stall. The bedroom level also boasts a versatile loft area, conveniently located laundry, and additional spacious bedrooms — all with walk-in closets. The finished basement is an entertainer's dream featuring an open rec room, wet bar hookup, a large den ideal for a home gym, plush carpet, and a walk-up exit to the backyard. Additional basement highlights include a sump pump, water softener, radon mitigation system, and rough-in for a full bath — plus ample unfinished storage space. Outside, enjoy easy access to a fenced backyard with generous space for outdoor living. The oversized 3-car garage rounds out this exceptional home. Zoned for Loudoun County Public Schools. This one checks every box — don't miss it!
Sold for $1,385,000
$1,385,000
23957 Nightsong Ct, Aldie, VA 20105
5beds
4,852sqft
Single Family Residence
Built in 2023
10,019 Square Feet Lot
$1,381,800 Zestimate®
$285/sqft
$5,462 Estimated rent
Home value
$1,381,800
$1.31M - $1.45M
$5,462/mo
Zestimate® history
Owner options
List your home for rent
$5,462/mo
Rent Zestimate®
Find your next renter with Zillow Rental Manager. Plus, with online applications, you can quickly screen prospective tenants – for free.
$5,462/mo
Rent Zestimate®
Refinance and save
$8,703/mo
Est. payment
Refinancing to a lower rate could help reduce your monthly payments and save thousands over the life of the loan.
$8,703/mo
Est. payment
Explore your selling options
Work with a Zillow partner agent
Leverage their expertise and Zillow's premium Showcase listings to get your home seen by more buyers.
Get startedList with your own agent
Get your home in front of millions of buyers by listing it on Zillow.
Learn how to do itSell it yourself
Take full control of how buyers see your home on Zillow by listing For Sale by Owner (FSBO).
List your homeWhat's special
Zillow last checked:
Listing updated:
Listed by:
Ram Balasubramanian 703-403-5338,
Samson Properties,
Co-Listing Agent: Neena Kalra 571-277-2336,
Samson Properties
Bought with:
Venugopal Ravva, 0225256384
Maram Realty, LLC
Source: Bright MLS,MLS#: VALO2116344
Facts & features
Interior
Bedrooms & bathrooms
- Bedrooms: 5
- Bathrooms: 4
- Full bathrooms: 4
- Main level bathrooms: 1
- Main level bedrooms: 1
Rooms
- Room types: Dining Room, Kitchen, Family Room, Foyer, Breakfast Room, Loft, Recreation Room, Storage Room, Utility Room
Breakfast room
- Level: Main
Dining room
- Level: Main
Family room
- Level: Main
Foyer
- Level: Main
Kitchen
- Level: Main
Loft
- Level: Upper
Recreation room
- Level: Lower
Storage room
- Level: Lower
Utility room
- Level: Lower
Heating
- Central, Natural Gas
Cooling
- Central Air, Electric
Appliances
- Included: Gas Water Heater
Features
- 9'+ Ceilings, Dry Wall, High Ceilings
- Flooring: Carpet, Luxury Vinyl, Tile/Brick
- Basement: Interior Entry,Partially Finished,Rear Entrance,Space For Rooms,Sump Pump,Walk-Out Access,Rough Bath Plumb
- Has fireplace: No
Interior area
- Total structure area: 4,852
- Total interior livable area: 4,852 sqft
- Finished area above ground: 3,352
- Finished area below ground: 1,500
Property
Parking
- Total spaces: 3
- Parking features: Garage Faces Front, Garage Faces Side, Garage Door Opener, Inside Entrance, Attached
- Attached garage spaces: 3
Accessibility
- Accessibility features: None
Features
- Levels: Three
- Stories: 3
- Pool features: Community
Lot
- Size: 10,019 Square Feet
Details
- Additional structures: Above Grade, Below Grade
- Parcel number: 245153498000
- Zoning: TR1UBF
- Special conditions: Standard
Construction
Type & style
- Home type: SingleFamily
- Architectural style: Colonial
- Property subtype: Single Family Residence
Materials
- Other
- Foundation: Active Radon Mitigation
- Roof: Asphalt
Condition
- New construction: No
- Year built: 2023
Utilities & green energy
- Sewer: Public Sewer
- Water: Public
- Utilities for property: Fiber Optic
Community & HOA
Community
- Subdivision: Hartland
HOA
- Has HOA: Yes
- Amenities included: Community Center, Pool, Other
- Services included: Internet, Snow Removal, Trash, Common Area Maintenance
- HOA fee: $246 monthly
- HOA name: HARTLAND
Location
- Region: Aldie
Financial & listing details
- Price per square foot: $285/sqft
- Tax assessed value: $1,264,010
- Annual tax amount: $1,264,010
- Date on market: 2/22/2026
- Listing agreement: Exclusive Right To Sell
- Listing terms: Cash,Conventional,FHA,VA Loan
- Inclusions: Water Softener, Radon Mitigation System
- Exclusions: Theatre Equipment In Basement
- Ownership: Fee Simple
Price history
| Date | Event | Price |
|---|---|---|
| 3/19/2026 | Sold | $1,385,000-3.1%$285/sqft |
Source:  Bright MLS #VALO2116344 Report a problem Bright MLS #VALO2116344 Report a problem | ||
| 2/27/2026 | Contingent | $1,429,020$295/sqft |
Source: Bright MLS #VALO2115790 Report a problem | ||
| 2/19/2026 | Listed for sale | $1,429,020+30.6%$295/sqft |
Source: Bright MLS #VALO2115790 Report a problem | ||
| 4/27/2023 | Sold | $1,094,485+188.9%$226/sqft |
Source: Public Record Report a problem | ||
| 11/28/2022 | Sold | $378,900$78/sqft |
Source: Public Record Report a problem | ||
Public tax history
| Year | Property taxes | Tax assessment |
|---|---|---|
| 2025 | $10,472 +11.8% | $1,300,850 +20.1% |
| 2024 | $9,371 +168.4% | $1,083,310 +171.5% |
| 2023 | $3,491 | $399,000 |
| 2022 | -- | -- |
Find assessor info on the county website
Neighborhood: 20105
Nearby homes
- $1,294,3005 bd5 ba3.6k sqft23953 Nightsong Ct, Aldie, VA 20105Off Market
- $1,400,0006 bd5 ba5.1k sqft23961 Nightsong Ct, Aldie, VA 20105Sold
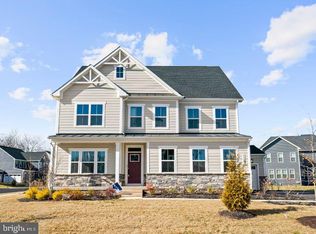
- $1,161,0706 bd5 ba5.5k sqft23946 Bigleaf Ct, Aldie, VA 20105Sold
- $1,031,5004 bd4 ba3.3k sqft23960 Nightsong Ct, Aldie, VA 20105Sold
- $1,276,1005 bd5 ba3k sqft23956 Nightsong Ct, Aldie, VA 20105Off Market
- $1,406,4005 bd5 ba3.8k sqft23942 Bigleaf Ct, Aldie, VA 20105Off Market
- $1,359,2005 bd5 ba3.6k sqft23952 Nightsong Ct, Aldie, VA 20105Off Market
- $1,181,0554 bd5 ba3.7k sqft41238 Windfall Dr, Aldie, VA 20105Sold
Nearby schools
GreatSchools rating
- 9/10Elaine E. Thompson ElementaryGrades: K-5Distance: 2.6 mi
- 8/10Mercer Middle SchoolGrades: 6-8Distance: 2.6 mi
- 9/10John Champe High SchoolGrades: 9-12Distance: 1.7 mi
Schools provided by the listing agent
- District: Loudoun County Public Schools
Source: Bright MLS. This data may not be complete. We recommend contacting the local school district to confirm school assignments for this home.
Get a cash offer in 3 minutes
Find out how much your home could sell for in as little as 3 minutes with a no-obligation cash offer.
Estimated market value
$1,381,800
Get a cash offer in 3 minutes
Find out how much your home could sell for in as little as 3 minutes with a no-obligation cash offer.
Estimated market value
$1,381,800
- Virginia
- Loudoun County
- Aldie
- 20105
- 23957 Nightsong Ct
Nearby cities
Nearby zip codes
Other Aldie Topics
