The Hickory floor plan is a Truland Homes floor plan built by D. R. Horton. The Pecan plan offers 4 bedrooms and 3 bathrooms with the 4th bedroom being in the second level. The interior of the home features hardwood flooring throughout the living room, dining room, kitchen and the primary bedroom. The kitchen has painted cabinets, granite counters, tiled backsplash, Samsung stainless steel appliances, including a gas range, and a breakfast area. Gas log fireplace with custom crafted mantle and raised brick hearth in the living room, adjacent to the separate dining room. The spacious primary suite has a tray ceiling with double doors leading to the primary bathroom. The primary bathroom has dual separate closets, dual separate painted vanities with granite counters, large, tiled shower, and separate garden tub. All bathrooms will feature granite counters, framed mirrors, and beautiful fixtures. Fully landscaped yard with 5 zone irrigation system. Home is built Gold Fortified construction standards. Comes with a 1-10 RWC insured builder's warranty, as well as a 1-year renewable termite treatment contract with repair and replacement bond with Formosan coverage. All information and measurements to be verified by buyer and/or buyer's agent. Estimated Completion Sept 2024 Buyer to verify all information during due diligence.
Closed
$553,425
23957 Travis Stock St, Gulf Shores, AL 36542
4beds
2,806sqft
Residential
Built in 2024
-- sqft lot
$572,600 Zestimate®
$197/sqft
$3,313 Estimated rent
Home value
$572,600
$544,000 - $601,000
$3,313/mo
Zestimate® history
Owner options
List your home for rent
$3,313/mo
Rent Zestimate®
Find your next renter with Zillow Rental Manager. Plus, with online applications, you can quickly screen prospective tenants – for free.
$3,313/mo
Rent Zestimate®
Refinance and save
$4,198/mo
Est. payment
Refinancing to a lower rate could help reduce your monthly payments and save thousands over the life of the loan.
$4,198/mo
Est. payment
Explore your selling options
Work with a Zillow partner agent
Leverage their expertise and Zillow's premium Showcase listings to get your home seen by more buyers.
Get startedList with your own agent
Get your home in front of millions of buyers by listing it on Zillow.
Learn how to do itSell it yourself
Take full control of how buyers see your home on Zillow by listing For Sale by Owner (FSBO).
List your homeWhat's special
Zillow last checked:
Listing updated:
Listed by:
Tim Maatouk 251-533-5263,
DHI Realty of Alabama, LLC
Bought with:
Bill McCown
Coldwell Banker Reehl Prop Fairhope
Source: Baldwin Realtors,MLS#: 363485
Facts & features
Interior
Bedrooms & bathrooms
- Bedrooms: 4
- Bathrooms: 3
- Full bathrooms: 3
- Main level bedrooms: 3
Rooms
- Room types: Great Room
Primary bedroom
- Features: Walk-In Closet(s)
- Level: Main
- Area: 234
- Dimensions: 13 x 18
Bedroom 2
- Level: Main
- Area: 132
- Dimensions: 12 x 11
Bedroom 3
- Level: Main
- Area: 144
- Dimensions: 12 x 12
Bedroom 4
- Level: Second
- Area: 221
- Dimensions: 13 x 17
Primary bathroom
- Features: Double Vanity, Soaking Tub, Separate Shower, Private Water Closet
Dining room
- Level: Main
- Area: 168
- Dimensions: 12 x 14
Family room
- Level: Main
- Area: 360
- Dimensions: 18 x 20
Kitchen
- Level: Main
- Area: 182
- Dimensions: 13 x 14
Heating
- Heat Pump
Cooling
- Electric
Appliances
- Included: Dishwasher, Disposal, Microwave, Electric Range
Features
- Ceiling Fan(s), High Speed Internet
- Flooring: Carpet, Tile, Wood
- Has basement: No
- Number of fireplaces: 1
Interior area
- Total structure area: 2,806
- Total interior livable area: 2,806 sqft
Property
Parking
- Total spaces: 2
- Parking features: Garage, Garage Door Opener
- Has garage: Yes
- Covered spaces: 2
Features
- Levels: One
- Stories: 1
- Patio & porch: Covered
- Pool features: Community, Association
- Has view: Yes
- View description: None
- Waterfront features: No Waterfront
Lot
- Dimensions: 100 x 152 x 104 x 170
- Features: Less than 1 acre
Details
- Parcel number: 056106130000003.364
Construction
Type & style
- Home type: SingleFamily
- Architectural style: Craftsman
- Property subtype: Residential
Materials
- Brick, Concrete, Frame, Fortified-Gold
- Foundation: Slab
- Roof: Composition
Condition
- New Construction
- New construction: Yes
- Year built: 2024
Utilities & green energy
- Electric: Baldwin EMC
- Gas: Gas-Natural
- Sewer: Baldwin Co Sewer Service
- Utilities for property: Cable Available, Natural Gas Connected, Gulf Shores Utilities, Cable Connected
Community & HOA
Community
- Features: BBQ Area, Pool, Playground
- Security: Carbon Monoxide Detector(s)
- Subdivision: Primland
HOA
- Has HOA: Yes
- Services included: Insurance, Maintenance Grounds, Recreational Facilities, Reserve Fund, Taxes-Common Area, Pool
- HOA fee: $1,000 annually
Location
- Region: Gulf Shores
Financial & listing details
- Price per square foot: $197/sqft
- Date on market: 6/9/2024
- Listing terms: Other
- Ownership: Whole/Full
Price history
| Date | Event | Price |
|---|---|---|
| 9/26/2024 | Sold | $553,425+0.5%$197/sqft |
Source:  Baldwin Realtors #363485 Report a problem Baldwin Realtors #363485 Report a problem | ||
| 6/9/2024 | Pending sale | $550,925$196/sqft |
Source: Baldwin Realtors #363485 Report a problem | ||
Public tax history
Tax history is unavailable.
Neighborhood: 36542
Nearby homes
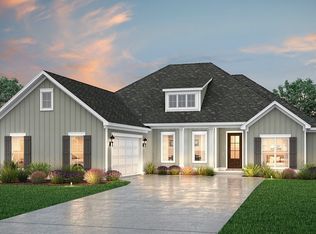
- $549,4504 bd4 ba2.6k sqft23526 Travis Stock St, Foley, AL 36535Sold
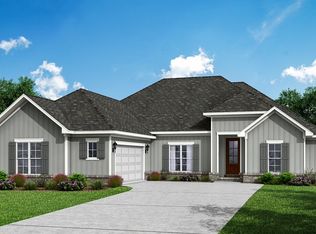
- $547,2564 bd4 ba2.6k sqft23582 Travis Stock St, Foley, AL 36535Sold
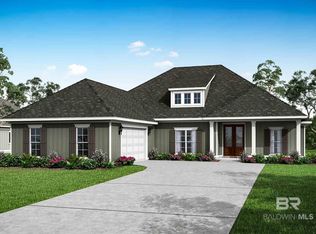
- $559,1004 bd3 ba2.7k sqft23541 Travis Stock St, Foley, AL 36535Sold
- $635,0004 bd3 ba2.8k sqft23523 Travis Stock St, Foley, AL 36535Pending

- $459,8004 bd3 ba2.3k sqft22815 Lieutenant Ave, Foley, AL 36535Off Market
- $459,5005 bd3 ba2.1k sqft23310 Lieutenant Ave, Foley, AL 36535Off Market
- $470,0004 bd3 ba2.3k sqft23207 Lieutenant Ave, Foley, AL 36535Off Market
- $393,1004 bd2 ba1.8k sqft23258 Lieutenant Ave, Foley, AL 36535Off Market
Nearby schools
GreatSchools rating
- 3/10Florence B Mathis ElementaryGrades: PK-6Distance: 4.8 mi
- 4/10Foley Middle SchoolGrades: 7-8Distance: 5.5 mi
- 7/10Foley High SchoolGrades: 9-12Distance: 4.5 mi
Schools provided by the listing agent
- Elementary: Foley Elementary
- Middle: Foley Middle
- High: Foley High
Source: Baldwin Realtors. This data may not be complete. We recommend contacting the local school district to confirm school assignments for this home.
Get a cash offer in 3 minutes
Find out how much your home could sell for in as little as 3 minutes with a no-obligation cash offer.
Estimated market value
$572,600
Get a cash offer in 3 minutes
Find out how much your home could sell for in as little as 3 minutes with a no-obligation cash offer.
Estimated market value
$572,600
- Alabama
- Baldwin County
- Foley
- 36542
- 23957 Travis Stock St
Nearby cities
Nearby zip codes
Other Foley Topics
