One or more photo(s) has been virtually staged. Back on the market, buyer was unable to obtain financing. THIS HOME NOW HAS GREAT HOME IMPROVEMENTS AND A MAJOR PRICE ADJUSTMENT! Come see this stunning two-story POOL home in Kissimmee, Florida, just minutes away from the magical attractions of Disney World. Boasting 4 bedrooms, 2.5 baths, and approximately 2,900 square feet of living space, this residence offers a perfect blend of comfort, style, and modern amenities. As you approach the property, you'll immediately notice the charm and privacy of the large FENCED-IN BACKYARD. This expansive outdoor area is perfect for hosting gatherings or simply enjoying a quiet retreat. The focal point is the inviting pool, which provides a refreshing escape during warm Florida days. Adjacent to the pool, you'll find a convenient outdoor shower, adding to the convenience and luxury of the home. One of the standout features of this property is the fully paid-for SOLAR SYSTEM. Not only does it provide electric service to the house, but it also powers the pool heating and hot water heater. This eco-friendly feature significantly reduces energy costs and enhances sustainability. The home's exterior showcases a roof that was replaced in 2019, ensuring both durability and peace of mind. Step inside, and you'll be greeted by NEW INTERIOR PAINT and NEW CARPET in select areas, creating a fresh and welcoming ambiance throughout. The spacious kitchen is a chef's dream, featuring granite countertops and sleek stainless-steel appliances, all elegantly designed to enhance the culinary experience. The second floor of this home boasts a versatile LOFT area, providing additional space that can be used as a home office, play area, or relaxation spot. In addition to the remarkable interior, this property offers a wealth of outdoor amenities. Multiple fruit trees, including lime, avocado, banana, peach, blueberry, and guava, grace the backyard, offering the joy of homegrown produce. A fire pit invites cozy gatherings and creates a perfect atmosphere for entertaining guests or enjoying evenings under the stars. The property also features a large SHED, providing ample storage space for your outdoor equipment and belongings. Located in Kissimmee, this home offers the convenience of proximity to world-class shopping, exceptional healthcare facilities, and a myriad of entertainment options. Whether you're looking for adventure at Disney World or seeking a vibrant community to call home, this location offers it all.
Sold for $422,500
$422,500
2396 ANDREWS VALLEY DRIVE, KISSIMMEE, FL 34758
4beds
2,912sqft
Single Family Residence
Built in 2006
7,231 Square Feet Lot
$441,300 Zestimate®
$145/sqft
$2,680 Estimated rent
Home value
$441,300
$419,000 - $463,000
$2,680/mo
Zestimate® history
Owner options
List your home for rent
$2,680/mo
Rent Zestimate®
Find your next renter with Zillow Rental Manager. Plus, with online applications, you can quickly screen prospective tenants – for free.
$2,680/mo
Rent Zestimate®
Refinance and save
$2,895/mo
Est. payment
Refinancing to a lower rate could help reduce your monthly payments and save thousands over the life of the loan.
$2,895/mo
Est. payment
Explore your selling options
Work with a Zillow partner agent
Leverage their expertise and Zillow's premium Showcase listings to get your home seen by more buyers.
Get startedList with your own agent
Get your home in front of millions of buyers by listing it on Zillow.
Learn how to do itSell it yourself
Take full control of how buyers see your home on Zillow by listing For Sale by Owner (FSBO).
List your homeWhat's special
Large shedMultiple fruit treesPlay areaNew interior paintSleek stainless-steel appliancesNew carpetSpacious kitchen
Zillow last checked:
Listing updated:
Listed by:
Kenneth Linkous 407-340-6447,
KELLER WILLIAMS REALTY AT THE PARKS 407-629-4420,
Beverly Blake 407-694-2616,
KELLER WILLIAMS REALTY AT THE PARKS
Bought with:
Valentina Calla, 3521579
JPAR COAST TO COAST
Source: Stellar MLS,MLS#: O6081252 Originating MLS: Orlando Regional
Originating MLS: Orlando Regional
Facts & features
Interior
Bedrooms & bathrooms
- Bedrooms: 4
- Bathrooms: 3
- Full bathrooms: 2
- 1/2 bathrooms: 1
Rooms
- Room types: Den/Library/Office, Family Room, Dining Room, Living Room, Loft, Storage Rooms
Primary bedroom
- Features: En Suite Bathroom, Walk-In Closet(s)
- Level: Second
- Dimensions: 16x19
Bedroom 1
- Level: Second
- Dimensions: 12x13
Bedroom 2
- Level: Second
- Dimensions: 13x16
Bedroom 3
- Level: Second
- Dimensions: 12x11
Den
- Level: Second
- Dimensions: 11x13
Dining room
- Level: First
- Dimensions: 12x10
Family room
- Level: First
- Dimensions: 13x19
Kitchen
- Features: Pantry, Granite Counters, Kitchen Island
- Level: First
- Dimensions: 13x18
Laundry
- Level: First
- Dimensions: 5x7
Living room
- Level: First
- Dimensions: 13x13
Utility room
- Level: First
- Dimensions: 3x7
Heating
- Central, Electric, Solar
Cooling
- Central Air
Appliances
- Included: Dishwasher, Disposal, Dryer, Ice Maker, Range, Refrigerator, Solar Hot Water Owned, Washer, Water Softener
- Laundry: Laundry Room
Features
- Ceiling Fan(s), Eating Space In Kitchen, Kitchen/Family Room Combo, PrimaryBedroom Upstairs, Solid Surface Counters, Stone Counters, Thermostat, Walk-In Closet(s)
- Flooring: Carpet, Laminate, Linoleum, Tile
- Doors: Outdoor Shower
- Windows: Blinds, ENERGY STAR Qualified Windows
- Has fireplace: No
Interior area
- Total structure area: 3,342
- Total interior livable area: 2,912 sqft
Property
Parking
- Total spaces: 2
- Parking features: Garage Door Opener
- Attached garage spaces: 2
Features
- Levels: Two
- Stories: 2
- Patio & porch: Deck, Enclosed, Patio, Screened
- Exterior features: Irrigation System, Lighting, Outdoor Shower, Rain Gutters, Sidewalk, Storage
- Has private pool: Yes
- Pool features: Deck, In Ground, Screen Enclosure, Solar Cover, Solar Heat
- Fencing: Fenced,Vinyl
- Has view: Yes
- View description: Pond
- Has water view: Yes
- Water view: Pond
Lot
- Size: 7,231 Square Feet
- Features: Sidewalk
- Residential vegetation: Fruit Trees, Trees/Landscaped
Details
- Additional structures: Gazebo, Shed(s)
- Parcel number: 102628266200010070
- Zoning: OPUD
- Special conditions: None
Construction
Type & style
- Home type: SingleFamily
- Architectural style: Florida
- Property subtype: Single Family Residence
Materials
- Block, Wood Frame
- Foundation: Slab
- Roof: Shingle
Condition
- Completed
- New construction: No
- Year built: 2006
Utilities & green energy
- Sewer: Public Sewer
- Water: Public
- Utilities for property: Cable Connected, Electricity Connected, Public, Sewer Connected, Solar, Water Connected
Green energy
- Energy efficient items: Pool, Water Heater
- Energy generation: Solar
Community & HOA
Community
- Features: No Truck/RV/Motorcycle Parking, Playground, Sidewalks
- Security: Smoke Detector(s)
- Pet fee: $0 monthly
- Subdivision: BLACKSTONE LANDING PH 02
HOA
- Has HOA: Yes
- Amenities included: Basketball Court, Playground
- Services included: Recreational Facilities
- HOA fee: $34 monthly
- HOA name: Arian Rivera Ortiz
- HOA phone: 407-982-3139
Location
- Region: Kissimmee
Financial & listing details
- Price per square foot: $145/sqft
- Tax assessed value: $352,300
- Annual tax amount: $2,676
- Date on market: 1/25/2023
- Cumulative days on market: 127 days
- Listing terms: Cash,Conventional,FHA,VA Loan
- Ownership: Fee Simple
- Total actual rent: 0
- Electric utility on property: Yes
- Road surface type: Paved, Asphalt
Price history
| Date | Event | Price |
|---|---|---|
| 9/7/2023 | Sold | $422,500+5.9%$145/sqft |
Source:  Stellar MLS #O6081252 Report a problem Stellar MLS #O6081252 Report a problem | ||
| 8/9/2023 | Pending sale | $399,000$137/sqft |
Source: Stellar MLS #O6081252 Report a problem | ||
| 8/3/2023 | Price change | $399,000-7%$137/sqft |
Source: Stellar MLS #O6081252 Report a problem | ||
| 5/26/2023 | Pending sale | $429,000$147/sqft |
Source: Stellar MLS #O6081252 Report a problem | ||
| 5/16/2023 | Price change | $429,000-4.5%$147/sqft |
Source: Stellar MLS #O6081252 Report a problem | ||
| 3/21/2023 | Price change | $449,000-3.4%$154/sqft |
Source: Stellar MLS #O6081252 Report a problem | ||
| 1/25/2023 | Listed for sale | $465,000+210%$160/sqft |
Source: Stellar MLS #O6081252 Report a problem | ||
| 3/19/2010 | Sold | $150,000+5.6%$52/sqft |
Source: Public Record Report a problem | ||
| 12/24/2009 | Listed for sale | $142,000-53.4%$49/sqft |
Source: foreclosure.com Report a problem | ||
| 8/17/2006 | Sold | $304,600$105/sqft |
Source: Public Record Report a problem | ||
Public tax history
| Year | Property taxes | Tax assessment |
|---|---|---|
| 2025 | $5,307 -7.2% | $352,300 +2% |
| 2024 | $5,719 +101.9% | $345,400 -7.3% |
| 2023 | $2,832 +4.6% | $372,700 +17.8% |
| 2022 | $2,706 +1.1% | $316,500 +28.6% |
| 2021 | $2,677 +1.1% | $246,100 +7.8% |
| 2020 | $2,647 +0.4% | $228,200 +3.6% |
| 2019 | $2,636 | $220,300 +30.6% |
| 2018 | $2,636 +8.5% | $168,724 +2.1% |
| 2017 | $2,431 -2.3% | $165,254 +2.1% |
| 2016 | $2,487 +1.3% | $161,856 +0.7% |
| 2015 | $2,454 -1% | $160,731 +0.8% |
| 2014 | $2,480 | $159,456 +1.5% |
| 2013 | -- | $157,100 -5.9% |
| 2012 | -- | $167,000 +7.6% |
| 2011 | -- | $155,200 -2.4% |
| 2010 | -- | $159,000 -25.2% |
| 2009 | -- | $212,600 -10.1% |
| 2008 | -- | $236,500 -19.7% |
| 2007 | -- | $294,600 +882% |
| 2006 | -- | $30,000 |
Find assessor info on the county website
Neighborhood: 34758
Nearby homes
- $430,0004 bd4 ba3k sqft2398 Andrews Valley Dr, Kissimmee, FL 34758Sold
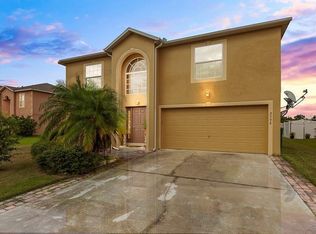
- $378,2004 bd2 ba2.9k sqft2394 Andrews Valley Dr, Kissimmee, FL 34758Off Market

- $341,4004 bd2 ba1.8k sqft2403 Andrews Valley Dr, Kissimmee, FL 34758Off Market

- $368,1004 bd2 ba2.9k sqft2400 Andrews Valley Dr, Kissimmee, FL 34758Off Market
- $440,7004 bd3 ba2.8k sqft2392 Andrews Valley Dr, Kissimmee, FL 34758Off Market
- $403,3004 bd2 ba3k sqft2395 Andrews Valley Dr, Kissimmee, FL 34758Off Market
- $426,500-- bd2 ba2.9k sqft2399 Andrews Valley Dr, Kissimmee, FL 34758Off Market
- $387,0004 bd2 ba3k sqft2402 Andrews Valley Dr, Kissimmee, FL 34758Off Market
Nearby schools
GreatSchools rating
- 5/10Reedy Creek Elementary SchoolGrades: PK-5Distance: 0.5 mi
- 5/10Horizon Middle SchoolGrades: 6-8Distance: 2.1 mi
- 4/10Poinciana High SchoolGrades: 9-12Distance: 0.4 mi
Schools provided by the listing agent
- Elementary: Reedy Creek Elem (K 5)
- Middle: Horizon Middle
- High: Poinciana High School
Source: Stellar MLS. This data may not be complete. We recommend contacting the local school district to confirm school assignments for this home.
Get a cash offer in 3 minutes
Find out how much your home could sell for in as little as 3 minutes with a no-obligation cash offer.
Estimated market value
$441,300
Get a cash offer in 3 minutes
Find out how much your home could sell for in as little as 3 minutes with a no-obligation cash offer.
Estimated market value
$441,300
- Florida
- Osceola County
- Kissimmee
- 34758
- 2396 ANDREWS VALLEY DRIVE
Nearby cities
Nearby neighborhoods
Nearby zip codes
Other Kissimmee Topics
