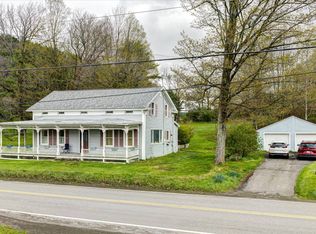
Step back in time without sacrificing modern comfort in this meticulously renovated 1860 home formerly known as the Seward house and situated near the "corners" in the hamlet of East Springfield. Standing tall on a fenced and level .42 acres, this 2,912-sq ft 2-story structure was erected with locally quarried cut and dressed large limestone blocks and set on bedrock for lasting endurance. A three-story addition completed in 1998 expanded the living space while complementing the home's original architecture. The first floor features a multi-windowed living room with new wide-plank pine floors, original deep-set 6-over-6 windows, an eat-in kitchen with ample cabinetry, a formal dining room, and a spacious family room with a Vermont Castings wood stove and half bath. A convenient first-floor laundry room is tucked behind the original door at the bottom landing of the original and wide staircase to the 2nd floor whose former use as a select school, a meeting house and a ballroom was known as Seward's Hall. The owners' 1998 renovation/restoration retains its impressive 10-foot ceilings, original wainscoting, and deep-set windows but now includes three bedrooms, a full bath and built-in shelves. At the end of the bright commodious hallway you will find adjacent original doors: one to the 1998 portion of the house where the primary bedroom has a full and updated bath, the other opening to a wide and carpeted staircase up to the top floor where you will be pleasantly surprised to find a well insulated, carpeted, finished space with 2 dormers and 5 windows, called bonus rooms, awaiting. The original 1825 post-and-lintel blacksmith shop has been transformed into an insulated two-car garage with electric heat, automatic and insulated steel doors, custom period-style windows, and additional loft storage. A separate 320-square-foot workshop with electricity, lighting, workbench, and attached firewood storage provides excellent space for hobbies or projects. Major improvements include 200 amp service, new wiring and plumbing throughout (1998), spray foam insulation to original house (1998), architectural shingle roof on the house and garage (2025-2026), 2 Hormann garage doors (2025), a 1,500-gallon septic tank (2023), exterior staining and painting of house, garage and shop(2025), updated kitchen and bathroom faucets and a new primary bath vanity (2026). Springfield Township residents enjoy exclusive access to Springfield Landing on pristine Otsego Lake, offering a private beach, swimming, docking facilities, and canoe/kayak storage. 4 miles down East Lake Road is Glimmerglass State Park with a beach, hiking trails, campsites, cross-country skiing and NY's oldest covered bridge which leads to Hyde Hall Mansion. Another 6-mile scenic drive along the lake leads you to the Village of Cooperstown where you can visit the National Baseball Hall of Fame, the Fenimore Art Museum and attend performances at the world-renowned Glimmerglass Festival. The house is strategically located near Scenic Route 20, a straight-as-an-arrow 1-hour drive to Albany. Historic homes of this quality are increasingly rare. Combining authentic history, generous living space, aesthetic updates, and an idyllic country setting near Cooperstown, this exceptional limestone home is truly one of a kind.
For sale
$428,500
2396 County Highway 31, Cooperstown, NY 13326
4beds
2,912sqft
Single Family Residence
Built in 1860
0.42 Acres Lot
$407,600 Zestimate®
$147/sqft
$-- HOA
What's special
Original and wide staircaseNew primary bath vanityFormal dining roomConvenient first-floor laundry roomNew wide-plank pine floorsOriginal wainscotingBright commodious hallway
- 4 days |
- 487 |
- 20 |
Zillow last checked:
Listing updated:
Listed by:
Stack-Page Properties 607-547-6177,
Ryan Burns 908-798-0000
Source: NY State MLS,MLS#: 11873011
Facts & features
Interior
Bedrooms & bathrooms
- Bedrooms: 4
- Bathrooms: 3
- Full bathrooms: 2
- 1/2 bathrooms: 1
Rooms
- Room types: Bonus Room, Dining Room, En Suite, Family Room, First Floor Bathroom, Kitchen, Laundry Room, Living Room, Master Bedroom
Kitchen
- Features: Eat-in Kitchen, Laminate Counters
Heating
- Oil, Forced Air
Appliances
- Included: Dryer, Refrigerator, Microwave, Oven, Washer
Features
- Flooring: Hardwood, Carpet
- Basement: Full
- Has fireplace: No
- Fireplace features: Wood Burning Stove
Interior area
- Total structure area: 2,912
- Total interior livable area: 2,912 sqft
- Finished area above ground: 2,912
Property
Parking
- Total spaces: 2
- Parking features: Detached
- Garage spaces: 2
Features
- Stories: 3
- Patio & porch: Covered Porch
- Has view: Yes
- View description: Street
- Frontage length: 0
Lot
- Size: 0.42 Acres
Details
- Additional structures: Workshop
- Parcel number: 28.00232.00
- Lease amount: $0
Construction
Type & style
- Home type: SingleFamily
- Property subtype: Single Family Residence
Materials
- Roof: Asphalt
Condition
- New construction: No
- Year built: 1860
Utilities & green energy
- Electric: Amps(200)
- Sewer: Private Septic
- Water: Well
Community & HOA
HOA
- Has HOA: No
Location
- Region: Cooperstown
Financial & listing details
- Price per square foot: $147/sqft
- Tax assessed value: $276,760
- Annual tax amount: $3,660
- Date on market: 7/23/2026
- Date available: 07/23/2026
- Listing agreement: Exclusive
Estimated market value
$407,600
$387,000 - $428,000
$2,824/mo
Price history
| Date | Event | Price |
|---|---|---|
| 7/23/2026 | Listed for sale | $428,500$147/sqft |
Source: NY State MLS #11873011 Report a problem | ||
Public tax history
| Year | Property taxes | Tax assessment |
|---|---|---|
| 2025 | -- | $164,700 |
| 2024 | -- | $164,700 |
| 2023 | -- | $164,700 |
| 2022 | -- | $164,700 |
| 2021 | -- | $164,700 |
| 2020 | -- | $164,700 |
| 2019 | -- | $164,700 |
| 2018 | -- | $164,700 |
| 2017 | $3,106 +229.5% | $164,700 |
| 2016 | $942 | $164,700 |
| 2015 | -- | $164,700 |
| 2014 | -- | $164,700 +6.5% |
| 2013 | -- | $154,600 +56.3% |
| 2012 | -- | $98,900 |
| 2011 | -- | $98,900 |
| 2010 | -- | $98,900 |
| 2009 | -- | $98,900 |
| 2008 | -- | $98,900 |
| 2007 | -- | $98,900 |
| 2006 | -- | $98,900 |
| 2005 | -- | $98,900 |
| 2004 | -- | $98,900 |
| 2003 | -- | $98,900 |
| 2002 | -- | $98,900 |
| 2001 | -- | $98,900 |
| 2000 | -- | $98,900 |
Find assessor info on the county website
Monthly payment
Climate risks
Neighborhood: 13326
Nearby schools
GreatSchools rating
- 6/10Cherry Valley Springfield Central SchoolGrades: PK-12Distance: 2.5 mi
Schools provided by the listing agent
- District: Cherry Valley-springfield Central School District
Source: NY State MLS. This data may not be complete. We recommend contacting the local school district to confirm school assignments for this home.
- $161,7002 bd2 ba1.7k sqft5716 Us Highway 20, East Springfield, NY 13333Off Market

- $124,0003 bd1 ba1.1k sqft2392 County Highway 31, Cooperstown, NY 13326Off Market

- $27,054-- bd-- ba-- sqft2395 County Highway 31, East Springfield, NY 13333Off Market
- $84,0193 bd1 ba1.5k sqft2393 County Highway 31, East Springfield, NY 13333Off Market
- $---- bd-- ba-- sqft2392 County Highway 31, East Springfield, NY 13333Off Market
- $237,3003 bd3 ba1.1k sqft5720 Us Highway 20, East Springfield, NY 13333Off Market
- $10,586-- bd-- ba-- sqftCounty Highway 31, East Springfield, NY 13333Off Market
- $840-- bd-- ba-- sqftCounty Highway 31, East Springfield, NY 13333Off Market
A local agent can set up tours, give advice and negotiate with sellers.
Similar homes
- $385,0005 bd3 ba2.5k sqft225 County Highway 11c, Cooperstown, NY 13326For Sale
 MLS ID #11693437, Mike Burns, Listing by: Stack-Page Properties. NY State MLS
 - $329,0004 bd2 ba2.7k sqft733 County Highway 59, Cooperstown, NY 13326For Sale
 MLS ID #11883300, Margaret Savoie, Listing by: DON OLIN REALTY INC. NY State MLS
 - $429,0003 bd2 ba1.8k sqft1094 County Highway 33, Cooperstown, NY 13326For Sale
 MLS ID #11737527, Cindy Hubbell, Listing by: HUBBELLS REAL ESTATE INC. NY State MLS
 - $460,0003 bd3 ba2k sqft533 Glimmerglen Road, Cooperstown, NY 13326Active
 MLS ID #202614456, Kevin Lucero, Listing by: Charlotteville Realty LLC. Global MLS
 - $369,0005 bd3 ba1.9k sqft7529 State Highway 80, Cooperstown, NY 13326For SaleMLS ID #11868823, Nancy Angerer, Listing by: LAMB REALTY. NY State MLS
- $460,0003 bd3 ba2k sqft533 Glimmerglen Rd, Cooperstown, NY 13326For Sale
 MLS ID #R1670321, Kevin Lucero, Listing by: Charlotteville Realty, LLC. NYSAMLSs
 - $479,0004 bd3 ba2.3k sqft18 Eagle St, Cooperstown, NY 13326For SaleMLS ID #R1691777, Michele M. Barry, Listing by: Cooperstown Brokers, LLC. NYSAMLSs
- $569,0004 bd2 ba1.8k sqft46 Nelson Ave, Cooperstown, NY 13326For SaleMLS ID #R1699374, Linda Flynn, Listing by: Keller Williams Upstate NY Properties. NYSAMLSs
- $475,0004 bd5 ba2.2k sqft202 Main St, Cooperstown, NY 13326For SaleMLS ID #11607697, Margaret Savoie, Listing by: DON OLIN REALTY INC. NY State MLS
- $550,0004 bd2 ba2.2k sqft44 Nelson Ave, Cooperstown, NY 13326For SaleMLS ID #11579230, Denise Page-lacava, Listing by: Stack-Page Properties. NY State MLS
- $349,9003 bd2 ba1.6k sqft161 County Highway 29A, Springfield Center, NY 13468ActiveMLS ID #202620875, Matthew C Hans, Listing by: Venture Fox Realty Group LLC. Global MLS
- $499,9994 bd3 ba2.3k sqft107 County Highway 33, Cooperstown, NY 13326For SaleMLS ID #S1660937, Brandon Mosher, Listing by: River Hills Properties LLC Lf. NYSAMLSs
- $599,0004 bd3 ba2.2k sqft1412 County Highway 31, Cooperstown, NY 13326For SaleMLS ID #R1672498, Vicki E. Bloomfield, Listing by: Cedar Ridge Realty. NYSAMLSs
- $425,0003 bd2 ba2.2k sqft468 Travis Rd, Jordanville, NY 13361For SaleMLS ID #R1675371, Kimberly A. Firenze, Listing by: Keller Williams Upstate NY Properties. NYSAMLSs
- $549,0003 bd3 ba3k sqft102 Prevost Pl, Cooperstown, NY 13326For SaleMLS ID #11690251, Patricia Bensen-ashley, Listing by: ASHLEY CONNOR REALTY. NY State MLS
- $416,5003 bd2 ba1.5k sqft343 County Route 32, Cherry Valley, NY 13320ActiveMLS ID #202525864, Rochelle Bailey, Listing by: Krutz Properties, LLC. Global MLS
- $389,0003 bd2 ba1.7k sqft28 Lakeview Ave, Richfield Springs, NY 13439For SaleMLS ID #11855578, Mike Burns, Listing by: Stack-Page Properties. NY State MLS
- $569,0005 bd3 ba2.7k sqft54 Lancaster St, Cherry Valley, NY 13320For SaleMLS ID #R1694701, Linda Flynn, Listing by: Keller Williams Upstate NY Properties. NYSAMLSs
- $435,0005 bd3 ba3.8k sqft220 Anderson Circle, Fort Plain, NY 13339ActiveMLS ID #202620155, Harlan Mangulis, Listing by: Krutz Properties, LLC. Global MLS
- $449,0004 bd3 ba3.6k sqft194 Ferncliff Rd, Mohawk, NY 13407For SaleMLS ID #S1695109, Delbert Ball, Listing by: Keller-Williams Mohawk Valley. NYSAMLSs
