Skip main navigation
For sale
  • Price cut: $24K (6/30)
    $775,000

    2396 Craycroft Dr, Colorado Springs, CO 80920

    5beds
    4,582sqft
    : 
    Loading
    Get pre-qualified
    Single Family Residence
    Built in 1998
    0.26 Acres Lot
    $-- Zestimate®
    $169/sqft
    $-- HOA

    What's special

    Beautiful outdoor amenitiesStainless steel appliancesFinished walk-out basementCovered lower patioElegant formal dining roomIsland barSpacious walk-on closet
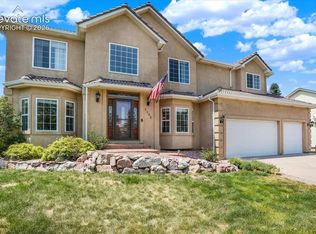
    Welcome home to this meticulously cared for ranch-style beauty offering 5 bedrooms, 3 bathrooms, and exceptional main-level living just minutes from the The Promenade Shops at Briargate. This spacious home features soaring 10+ foot ceilings, gleaming hardwood flooring throughout the main living areas, and an ideal open layout designed for both comfort and entertaining. Upon entry, you’re welcomed by a main-level office and elegant formal dining room. The kitchen offers granite countertops, newer appliances, an island bar, and a dining room with walk-out access to the expansive upper deck complete with an awning—perfect for enjoying Colorado evenings and mountain views. The main level includes three bedrooms, including a luxurious primary suite positioned to capture stunning west-facing mountain views. The primary retreat features a spacious 5-piece bathroom and a spacious walk-on closet. The finished walk-out basement boasts a massive family room with a cozy fireplace and wet bar, creating the perfect gathering space. Step outside to the covered lower patio featuring a recently updated hot tub with a new heat pump and a beautifully landscaped backyard backing to open space. A nearby park and walking access add to the home’s outdoor appeal. Two additional basement bedrooms share a convenient dual-entry adjoining bathroom, while a versatile flex room can easily serve as a home gym, office, or hobby room. One basement bedroom features an oversized closet, and the large storage/utility room includes extensive shelving for organization and storage capacity. Additional updates include a newer water heater, fresh paint and stainless steel appliances. From the generous living spaces, beautiful outdoor amenities, and a prime location near shopping, dining, and recreation, this home is truly move-in ready!
    52 days
    |
    1,026
    |
    53
    |

    Zillow last checked:

    Listing updated:

    Listed by:

    Jacqueline Somers 719-210-3795,

    EXIT Realty DTC, Cherry Creek, Pikes Peak,

    Sheryll White 303-668-8818

    Source: elevateMLS,MLS#: 4814690MLS Logo

    Loading...

      Facts & features

      Interior

      Bedrooms & bathrooms
      • Bedrooms: 5
      • Bathrooms: 3
      • Full bathrooms: 3
      Other
      • Level: Main
      Heating
      • Forced Air
      Cooling
      • Ceiling Fan(s), Central Air
      Appliances
      • Included: Dishwasher, Microwave, Oven, Refrigerator
      • Laundry: Main Level
      Features
      • 9Ft + Ceilings, French Doors, See Prop Desc Remarks, Wet Bar
      • Flooring: Carpet, Wood
      • Windows: Window Coverings
      • Basement: Full,Partially Finished
      • Has fireplace: Yes
      • Fireplace features: Basement
      Interior area
      • Total structure area: 4,582
      • Total interior livable area: 4,582 sqft
      • Finished area above ground: 2,291
      • Finished area below ground: 2,291

      Property

      Parking
      • Total spaces: 3
      • Parking features: Attached
      • Attached garage spaces: 3
      Features
      • Patio & porch: Covered, Wood Deck, See Prop Desc Remarks
      • Exterior features: Auto Sprinkler System
      • Has spa: Yes
      • Spa features: Hot Tub/Spa
      Lot
      • Size: 0.26 Acres
      • Features: Backs to Open Space, See Remarks
      Details
      • Parcel number: 6228113025

      Construction

      Type & style
      • Home type: SingleFamily
      • Architectural style: Ranch
      • Property subtype: Single Family Residence
      Materials
      • Wood Siding, Frame
      • Foundation: Walk Out
      • Roof: Composite Shingle
      Condition
      • Existing Home
      • New construction: No
      • Year built: 1998

      Utilities & green energy

      • Water: Municipal
      • Utilities for property: Electricity Connected

      Community & HOA

      Location
      • Region: Colorado Springs

      Financial & listing details

      • Price per square foot: $169/sqft
      • Tax assessed value: $808,706
      • Annual tax amount: $2,816
      • Date on market: 5/28/2026
      • Listing terms: Cash,Conventional,FHA,VA Loan
      • Electric utility on property: Yes

        Estimated market value

        Not available

        Estimated sales range

        Not available

        Not available

        Price history

        DateEventPrice
        6/30/2026Price change$775,000-3%$169/sqft
        Source: elevateMLS #4814690 Report a problem
        6/3/2026Price change$799,000-2%$174/sqft
        Source: elevateMLS #4814690 Report a problem
        5/28/2026Listed for sale$815,000+232.2%$178/sqft
        Source: elevateMLS #4814690 Report a problem
        9/21/1998Sold$245,351+445.2%$54/sqft
        Source: Public Record Report a problem
        5/6/1998Sold$45,000$10/sqft
        Source: Public Record Report a problem

        Public tax history

        YearProperty taxesTax assessment
        2024$3,249 +39.6%$54,180
        2023$2,327 -9.6%$54,180 +35.7%
        2022$2,574 $39,920 -2.8%
        2021-- $41,070 +13.2%
        2020$2,372 +1%$36,290
        2019$2,348 +37.6%$36,290 +29.1%
        2018$1,707 -0.4%$28,110
        2017$1,713 +0.4%$28,110 -1.4%
        2016$1,707 +1.6%$28,520
        2015$1,680 +8.7%$28,520 +6%
        2014$1,546 $26,900
        2013-- --
        2012-- $26,390
        2011$2,254 $26,390 -5%
        2010-- $27,780
        2009-- $27,780 +5%
        2008-- $26,460
        2006-- $26,460 +27.9%
        2004-- $20,690
        2003$1,953 +2.5%$20,690 -14.8%
        2002$1,904 +9.1%$24,290 +13.1%
        2001$1,746 $21,480
        Find assessor info on the county website

        Monthly payment

        Est. payment

        Payment breakdown

        Explore the cost of this home by adjusting the details. Changes won't be saved.
        All calculations are estimates and provided by Zillow, Inc. for informational purposes only. Actual amounts may vary.
        HOA fees may include property taxes on listings classified as Co-Ops. Contact the listing agent and/or owner for fee details.
        Mortgage interest rates are dependent on a number of factors, including credit score, down payment, and repayment length. Interest rate data provided by Zillow Group Marketplace, Inc. as of 1/1/1970 from various mortgage lenders with which we have lead or other similar arrangements; the Estimated Payment is an average of those rates.
        See how much you could borrow to make a competitive offer.

        Climate risks

        Neighborhood: Briargate

        Getting around

        23 / 100
        Car-Dependent
        0 / 100
        No Nearby Transit
        27 / 100
        Somewhat Bikeable

        Nearby schools

        GreatSchools rating
        Schools provided by the listing agent
        • District: Academy-20

        Source: elevateMLS. This data may not be complete. We recommend contacting the local school district to confirm school assignments for this home.

        A local agent can set up tours, give advice and negotiate with sellers.

        Browse local experts

        Similar homes