Luxury at its finest! An elevated opportunity in Phillips Creek Ranch on LARGE half acre lot ready to impress!! This STUNNING, LUXURY one owner home is loaded with high end upgrades & fabulous finishes & extra attention to detail throughout. Over $400,000 in desirable upgrades in the home & resort stye backyard that will make you never want to leave! This 4963 SF, 5 bedroom, 6 bathroom home has it all! The grand entry welcomes you to perfection with gorgeous spiral staircase as you are drawn into the heart of the home featuring open kitchen, family room & dining with soaring ceiling & floor to ceiling windows offering plenty of natural light.Front study boasts built in cabinets & wooden French doors providing ideal work from home option. Dream chef’s kitchen opens to the breakfast, family and dining rooms with gas cooktop, double oven, custom cabinetry, stainless Kitchenaid appliances, pendant lights over the large granite topped island & designer stone backsplash. Family room w. vaulted ceiling, stone fireplace, built ins & plantation shutters. Also downstairs full guest ensuite & powder bath.Butlers pantry & wine cellar in dining room a bonus! Retreat to the large primary bedroom overlooking gorgeous pool. Primary bath includes large soaking tub, double sided shower, dual vanities and large walk-in closet. Upstairs offers 3 bedrooms & 3 full bathrooms, large, open family room & fully immersive media room with kitchenette. Backyard resort paradise HAS IT ALL!! Large pool with lounge chairs, spa, perimeter pool seating, outdoor kitchen plus built in grill, covered patio w. fireplace, expansive covered outdoor living cabana provides plenty of space for relaxing or entertaining. 3 stall garage! Enjoy all the perks of Phillips Creek Ranch lifestyle including community pool, fitness center, playgrounds, scenic trails & minutes from the elementary & HS.Every detail of this home reflects intentional design making it an ideal blend of sophistication, class & livability.
Sold
Price Unknown
2396 Cutting Horse Trl, Frisco, TX 75036
5beds
4,963sqft
Single Family Residence
Built in 2016
0.48 Acres Lot
$1,574,700 Zestimate®
$--/sqft
$7,885 Estimated rent
Home value
$1,574,700
$1.50M - $1.65M
$7,885/mo
Zestimate® history
Owner options
List your home for rent
$7,885/mo
Rent Zestimate®
Find your next renter with Zillow Rental Manager. Plus, with online applications, you can quickly screen prospective tenants – for free.
$7,885/mo
Rent Zestimate®
Refinance and save
$220/mo
Est. payment
Refinancing to a lower rate could help reduce your monthly payments and save thousands over the life of the loan.
$220/mo
Est. payment
Explore your selling options
Work with a Zillow partner agent
Leverage their expertise and Zillow's premium Showcase listings to get your home seen by more buyers.
Get startedList with your own agent
Get your home in front of millions of buyers by listing it on Zillow.
Learn how to do itSell it yourself
Take full control of how buyers see your home on Zillow by listing For Sale by Owner (FSBO).
List your homeWhat's special
Zillow last checked:
Listing updated:
Listed by:
Christy Arnold 0646338 214-701-8700,
Keller Williams Realty-FM 972-874-1905,
Kirk Arnold 0837922,
Keller Williams Realty-FM
Bought with:
Isabella Gainsborough, 0828045
Agency Dallas Park Cities, LLC
Source: NTREIS,MLS#: 21211510
Facts & features
Interior
Bedrooms & bathrooms
- Bedrooms: 5
- Bathrooms: 6
- Full bathrooms: 5
- 1/2 bathrooms: 1
Primary bedroom
- Features: Double Vanity, En Suite Bathroom, Garden Tub/Roman Tub, Separate Shower, Walk-In Closet(s)
- Level: First
- Dimensions: 20 x 15
Bedroom
- Features: En Suite Bathroom, Walk-In Closet(s)
- Level: First
- Dimensions: 13 x 11
Bedroom
- Features: En Suite Bathroom
- Level: Second
- Dimensions: 23 x 12
Bedroom
- Features: En Suite Bathroom
- Level: Second
- Dimensions: 15 x 11
Bedroom
- Level: Second
- Dimensions: 14 x 11
Primary bathroom
- Features: Built-in Features, Dual Sinks, Double Vanity, En Suite Bathroom, Garden Tub/Roman Tub, Stone Counters, Separate Shower
- Level: First
- Dimensions: 15 x 11
Breakfast room nook
- Features: Breakfast Bar, Built-in Features, Eat-in Kitchen, Granite Counters
- Level: First
- Dimensions: 12 x 12
Dining room
- Features: Butler's Pantry
- Level: First
- Dimensions: 14 x 13
Family room
- Features: Built-in Features, Fireplace
- Level: First
- Dimensions: 20 x 19
Other
- Features: Built-in Features, En Suite Bathroom
- Level: First
- Dimensions: 9 x 5
Other
- Features: Built-in Features, En Suite Bathroom
- Level: Second
- Dimensions: 8 x 7
Other
- Features: En Suite Bathroom
- Level: Second
- Dimensions: 9 x 5
Other
- Features: Garden Tub/Roman Tub, Stone Counters
- Level: Second
- Dimensions: 9 x 5
Game room
- Level: Second
- Dimensions: 47 x 22
Half bath
- Level: First
- Dimensions: 5 x 5
Kitchen
- Features: Breakfast Bar, Built-in Features, Eat-in Kitchen, Kitchen Island, Pantry, Stone Counters, Walk-In Pantry
- Level: First
- Dimensions: 16 x 15
Laundry
- Features: Built-in Features, Utility Sink
- Level: First
- Dimensions: 12 x 9
Living room
- Level: Second
- Dimensions: 0 x 0
Media room
- Features: Built-in Features
- Level: Second
- Dimensions: 22 x 14
Mud room
- Features: Built-in Features
- Level: First
- Dimensions: 10 x 9
Office
- Features: Built-in Features
- Level: First
- Dimensions: 16 x 14
Heating
- Central, Electric, Fireplace(s), Gas, Natural Gas
Cooling
- Central Air, Ceiling Fan(s), Electric, Multi Units
Appliances
- Included: Some Gas Appliances, Built-In Gas Range, Convection Oven, Double Oven, Dryer, Dishwasher, Electric Oven, Gas Cooktop, Disposal, Ice Maker, Microwave, Plumbed For Gas, Refrigerator, Vented Exhaust Fan, Washer
- Laundry: Washer Hookup, Electric Dryer Hookup, Laundry in Utility Room
Features
- Wet Bar, Built-in Features, Chandelier, Cathedral Ceiling(s), Double Vanity, Granite Counters, High Speed Internet, Kitchen Island, Open Floorplan, Pantry, Paneling/Wainscoting, Smart Home, Cable TV, Vaulted Ceiling(s), Wired for Data, Natural Woodwork, Walk-In Closet(s), Wired for Sound
- Flooring: Carpet, Ceramic Tile, Tile
- Windows: Shutters
- Has basement: No
- Number of fireplaces: 2
- Fireplace features: Family Room, Gas Log, Outside, Raised Hearth, Stone
Interior area
- Total interior livable area: 4,963 sqft
Property
Parking
- Total spaces: 3
- Parking features: Concrete, Direct Access, Door-Single, Garage Faces Front, Garage, Garage Door Opener, Kitchen Level, Lighted, Garage Faces Side
- Attached garage spaces: 3
Features
- Levels: Two
- Stories: 2
- Patio & porch: Patio, Balcony, Covered, Deck
- Exterior features: Built-in Barbecue, Balcony, Barbecue, Deck, Garden, Gas Grill, Lighting, Outdoor Grill, Outdoor Kitchen, Rain Gutters
- Pool features: Cabana, Fenced, Gunite, Heated, In Ground, Outdoor Pool, Pool, Pool Sweep, Salt Water, Waterfall, Water Feature, Community
- Has spa: Yes
- Spa features: Community, Hot Tub
- Fencing: Masonry,Perimeter,Wood
Lot
- Size: 0.48 Acres
- Features: Back Yard, Corner Lot, Hardwood Trees, Irregular Lot, Lawn, Subdivision, Sprinkler System
- Residential vegetation: Grassed
Details
- Parcel number: R670412
- Other equipment: Home Theater, Irrigation Equipment
Construction
Type & style
- Home type: SingleFamily
- Architectural style: Traditional,Detached
- Property subtype: Single Family Residence
Materials
- Brick, Rock, Stone
- Foundation: Slab
- Roof: Composition
Condition
- Year built: 2016
Utilities & green energy
- Sewer: Public Sewer
- Water: Public
- Utilities for property: Electricity Available, Electricity Connected, Natural Gas Available, Sewer Available, Separate Meters, Underground Utilities, Water Available, Cable Available
Community & HOA
Community
- Features: Clubhouse, Fitness Center, Park, Pool, Trails/Paths, Curbs, Sidewalks
- Security: Prewired, Security System Leased, Security System, Carbon Monoxide Detector(s), Fire Alarm, Smoke Detector(s), Wireless
- Subdivision: Phillips Creek Ranch Riverton
HOA
- Has HOA: Yes
- Services included: All Facilities, Association Management, Maintenance Grounds
- HOA fee: $220 monthly
- HOA name: Insight Assoc Management
- HOA phone: 214-494-6050
Location
- Region: Frisco
Financial & listing details
- Tax assessed value: $1,552,965
- Annual tax amount: $19,138
- Date on market: 5/13/2026
- Cumulative days on market: 29 days
Price history
| Date | Event | Price |
|---|---|---|
| 7/2/2026 | Sold | -- |
Source: NTREIS #21211510 Report a problem | ||
| 6/18/2026 | Pending sale | $1,575,000$317/sqft |
Source: NTREIS #21211510 Report a problem | ||
| 6/11/2026 | Contingent | $1,575,000$317/sqft |
Source: NTREIS #21211510 Report a problem | ||
| 5/13/2026 | Listed for sale | $1,575,000$317/sqft |
Source: NTREIS #21211510 Report a problem | ||
Public tax history
| Year | Property taxes | Tax assessment |
|---|---|---|
| 2025 | $1,602 | $1,173,475 +10% |
| 2024 | $1,602 | $1,066,795 +10% |
| 2023 | $1,602 | $969,814 +10% |
| 2022 | -- | $881,649 +11.8% |
| 2021 | $1,602 | $788,566 +1.8% |
| 2020 | $1,602 -5.4% | $775,000 -4% |
| 2019 | $1,694 -9.5% | $807,000 -2.8% |
| 2018 | $1,872 -22.4% | $830,000 -2.5% |
| 2017 | $2,414 | $851,463 +661.4% |
| 2016 | -- | $111,829 |
Find assessor info on the county website
Neighborhood: Phillips Creek Ranch
Nearby homes
- $992,2004 bd3 ba3.3k sqft7696 Big Buckle Dr, Frisco, TX 75036Off Market
- $1,020,6005 bd6 ba4k sqft7696 Big Buckle Dr, Frisco, TX 75034Off Market
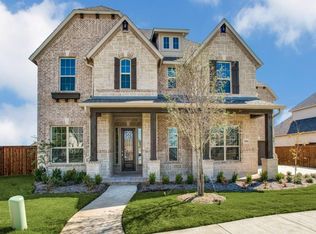
- $1,109,6004 bd4 ba3.6k sqft2374 Cutting Horse Trl, Frisco, TX 75036Off Market
- $1,060,5005 bd5 ba5.7k sqft7795 Rawlins Ln, Frisco, TX 75034Off Market
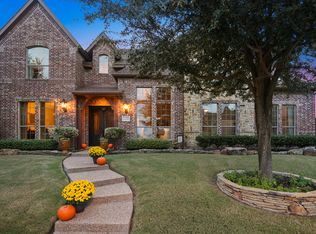
- $1,132,0004 bd5 ba3.9k sqft2352 Cutting Horse Trl, Frisco, TX 75036Off Market
- $--3 bd3 ba2.7k sqft7907 Rasor Dr, Frisco, TX 75034Sold
- $1,021,6004 bd3 ba3.8k sqft7680 Big Buckle Dr, Frisco, TX 75036Off Market
- $911,7004 bd3 ba4.7k sqft2508 Autumn Ln, Frisco, TX 75034Off Market
Nearby schools
GreatSchools rating
- 10/10Nichols Elementary SchoolGrades: PK-5Distance: 0.4 mi
- 10/10Pioneer Heritage Middle SchoolGrades: 6-8Distance: 0.5 mi
- 9/10Reedy High SchoolGrades: 9-12Distance: 0.9 mi
Schools provided by the listing agent
- Elementary: Nichols
- Middle: Pioneer
- High: Reedy
- District: Frisco ISD
Source: NTREIS. This data may not be complete. We recommend contacting the local school district to confirm school assignments for this home.
Get a cash offer in 3 minutes
Find out how much your home could sell for in as little as 3 minutes with a no-obligation cash offer.
Estimated market value
$1,574,700
Get a cash offer in 3 minutes
Find out how much your home could sell for in as little as 3 minutes with a no-obligation cash offer.
Estimated market value
$1,574,700
- Texas
- Denton County
- Frisco
- 75036
- Phillips Creek Ranch
- 2396 Cutting Horse Trl
Nearby cities
Nearby neighborhoods
Nearby zip codes
Other Frisco Topics
