Skip main navigation
Sold for $1,978,990
  • $1,978,990

    2396 Glacier Ln, Santa Maria, CA 93455

    4beds
    5,348sqft
    Single Family Residence
    Built in 1976
    0.93 Acres Lot
    $1,985,800 Zestimate®
    $370/sqft
    $6,590 Estimated rent

    Home value

    $1,985,800

    $1.81M - $2.18M

    $6,590/mo

    Zestimate® history
    Loading
    Loading...

    Owner options

    List your home for rent

    $6,590/mo

    Rent Zestimate®

    Find your next renter with Zillow Rental Manager. Plus, with online applications, you can quickly screen prospective tenants – for free.

    Learn more

    $6,590/mo

    Rent Zestimate®

    Refinance and save

    $12,355/mo

    Est. payment

    Refinancing to a lower rate could help reduce your monthly payments and save thousands over the life of the loan.

    See today's rates

    $12,355/mo

    Est. payment

    Explore your selling options

    Work with a Zillow partner agent

    Leverage their expertise and Zillow's premium Showcase listings to get your home seen by more buyers.

    Get started

    List with your own agent

    Get your home in front of millions of buyers by listing it on Zillow.

    Learn how to do it

    Sell it yourself

    Take full control of how buyers see your home on Zillow by listing For Sale by Owner (FSBO).

    List your home

    What's special

    Cozy fireplaceFloor-to-ceiling stone fireplaceDedicated officeGenerous islandDual walk-in closetsPass-through barPremium appliances
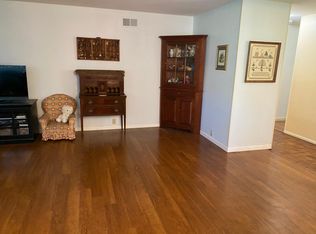
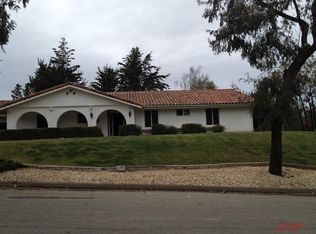
    Welcome to Lake Marie Estates--where over 5,000 square feet of refined, single-story living meets timeless luxury. This exceptional estate is thoughtfully designed for both grand entertaining and everyday comfort.The primary suite is a true retreat, featuring dual walk-in closets, a spa-inspired bath with a custom soaking tub, corner glass shower with imported tile, dual vanities, and carefully curated finishes. Enjoy added touches like a private coffee station with a hidden refrigerator and microwave, a cozy fireplace, and French doors that open to a secluded patio complete with a hot tub. Designed with both elegance and functionality in mind, the home offers formal living and dining rooms, a pass-through bar, and an expansive chef's kitchen with hand-carved teak cabinetry, premium appliances, and a generous island. An adjacent den or dining space and a dedicated office provide flexibility for modern living. A private secondary suite is tucked away from the main living areas, offering peaceful views through large picture windows. Two additional guest bedrooms share a Jack-and-Jill bath--ideal for extended family, in-laws, or au pair quarters. At the heart of the home, dramatic 30-foot ceilings, skylights, and a floor-to-ceiling stone fireplace create a breathtaking central living space filled with natural light. Step outside to your own resort-style oasis. The backyard is designed for unforgettable gatherings, featuring tranquil water elements, multiple private seating areas, an outdoor firepit, a fully equipped BBQ kitchen with bar, and a sparkling in-ground pool surrounded by terracotta tile. Lush landscaping with vibrant flowering plants and shrubs completes this extraordinary setting. This is more than a home--it's a lifestyle.

    Zillow last checked:

    Listing updated:

    Listed by:

    Wendy Teixeira, GRI, CRS DRE#: 01345995 805-310-3505,

    BHGRE Haven Properties

    Bought with:

    Shiloh Flagg, DRE#: 01996245

    Modern Broker

    Source: North Santa Barbara County MLS,MLS#: 26000807MLS Logo

    Facts & features

    Interior

    Bedrooms & bathrooms
    • Bedrooms: 4
    • Bathrooms: 4
    • Full bathrooms: 3
    • 1/2 bathrooms: 1
    Primary bedroom
    • Level: Lower
    Dining room
    • Features: Dining Area
    Heating
    • Forced Air
    Cooling
    • None
    Appliances
    • Laundry: Inside
    Features
    • Wet Bar
    • Flooring: Carpet, Tile
    • Windows: Skylight(s)
    • Number of fireplaces: 2
    • Fireplace features: Living Room
    Interior area
    • Total structure area: 5,348
    • Total interior livable area: 5,348 sqft

    Property

    Parking
    • Total spaces: 3
    • Parking features: Drive Space, Attached
    • Attached garage spaces: 3
    • Has uncovered spaces: Yes
    Features
    • Stories: 1
    • Entry location: No Stairs to Entry
    • Patio & porch: Patio
    • Has private pool: Yes
    • Pool features: Outdoor Pool
    • Fencing: Fenced Yard,Fenced
    • Has view: Yes
    • View description: None
    Lot
    • Size: 0.93 Acres
    • Features: Level, Corner Lot
    Details
    • Additional structures: Tool Shed, Other
    • Parcel number: 129230012
    • Zoning description: Residential,Single Family,Residential Single Family,Rural
    • Special conditions: Standard

    Construction

    Type & style
    • Home type: SingleFamily
    • Property subtype: Single Family Residence
    Materials
    • Stucco
    • Foundation: Slab
    • Roof: Tile
    Condition
    • Year built: 1976

    Utilities & green energy

    • Electric: Photovoltaics Seller Owned
    • Water: Public
    Green energy
    • Green verification: Unknown
    • Energy efficient items: Unknown
    • Energy generation: Solar

    Community & HOA

    HOA
    • Has HOA: No
    Location
    • Region: Santa Maria

    Financial & listing details

    • Price per square foot: $370/sqft
    • Tax assessed value: $874,391
    • Annual tax amount: $9,565
    • Date on market: 4/29/2026
    • Cumulative days on market: 4 days
    • Listing terms: Submit
    • Road surface type: Paved

    Price history

    DateEventPrice
    5/22/2026Sold$1,978,990-0.8%$370/sqft
    Source: North Santa Barbara County MLS #26000807 Report a problem
    5/4/2026Pending sale$1,995,000$373/sqft
    Source: North Santa Barbara County MLS #26000807 Report a problem
    4/29/2026Listed for sale$1,995,000+192.3%$373/sqft
    Source: North Santa Barbara County MLS #26000807 Report a problem
    11/1/2010Sold$682,500-10.8%$128/sqft
    Source: Public Record Report a problem
    5/6/2010Price change$765,000-1.5%$143/sqft
    Source: Coldwell Banker Premier Real Estate #158534 Report a problem
    3/20/2010Price change$777,000-5%$145/sqft
    Source: Coldwell Banker Premier Real Estate #158534 Report a problem
    9/24/2009Listed for sale$817,717$153/sqft
    Source: Coldwell Banker Premier Real Estate #158534 Report a problem

    Public tax history

    YearProperty taxesTax assessment
    2025$9,565 +1.7%$874,391 +2%
    2024$9,405 +1.5%$857,247 +2%
    2023$9,265 +1.4%$840,439 +2%
    2022$9,133 +2.3%$823,961 +2%
    2021$8,930 +0.6%$807,806 +1%
    2020$8,881 +0.8%$799,524 +2%
    2019$8,811 +0.9%$783,848 +2%
    2018$8,734 +4%$768,480 +2%
    2017$8,400 +4.5%$753,413 +2%
    2016$8,038 +3.9%$738,641 +1.5%
    2015$7,738 $727,547 +2%
    2014$7,738 $713,296 +16.2%
    2012-- $614,000 -10%
    2011-- $682,500 -14.7%
    2010-- $800,000 -11.1%
    2009-- $900,000 +60.7%
    2008-- $559,981 +2%
    2007-- $549,002 +2%
    2006-- $538,238 +2%
    2005-- $527,685 +3.9%
    2003-- $507,859 +2%
    2002-- $497,902
    Find assessor info on the county website

    Neighborhood: 93455

    Nearby schools

    GreatSchools rating
    Get pre-qualified for a loan
    At Zillow Home Loans, we can pre-qualify you in as little as 5 minutes with no impact to your credit score.

    An equal housing lender. NMLS #10287.

    Sell for more on Zillow
    Get a Zillow Showcase℠ listing at no additional cost and you could sell for .
    $1,985,800
    2% more
    +$39,716
    With Zillow Showcase(estimated)
    $2,025,516