Timeless classic colonial quality built by Ron Rice with beautiful landscaped private ¾ acre yard and coveted 3 car garage. Open and spacious floor plan with kitchen/casual dining, family room and full season sun room all converging together to create a heartwarming space for family and friends. Captivating sun room with views of the newly fenced backyard and opens to deck and grounds including patio and firepit. Delightful kitchen with white cabinetry, quartz countertops, stainless appliances, breakfast bar and hardwood floors. 20 x 19 beamed family room with beautiful bay window, wet bar plus charming brick fireplace/wall (gas) with hearth. The 2nd floor delivers a vaulted primary bedroom suite featuring a walk-in closet, a separate make-up vanity/coffee bar and updated master bath. There are 3 additional well-sized bedrooms plus updated main hall bath. The first floor guest lavatory has access to convenient full walk-in laundry/mud room. There is also a newly updated 10 x 10 mudroom on 1st floor with Ikea cabinetry and tile floor. The lower level offers ample finished recreational space with new carpeting and spacious storage areas with workshop/craft areas. Enjoy time by the firepit or relax on the deck. Exceptional value and location, close to schools, downtown shops/restaurants and walking path/Darrow Park. Extra wide driveway for more off-street parking and recreational use. Move in and enjoy! A wonderful opportunity to live in the heart of Hudson connecting to neighboring communities with easy access to Akron/Cleveland connectors.
Closed
Street View
$655,000
2396 Leeway Dr, Hudson, OH 44236
4beds
3,190sqft
Single Family Residence
Built in 1983
0.72 Acres Lot
$667,900 Zestimate®
$205/sqft
$3,839 Estimated rent
Home value
$667,900
$614,000 - $728,000
$3,839/mo
Zestimate® history
Owner options
List your home for rent
$3,839/mo
Rent Zestimate®
Find your next renter with Zillow Rental Manager. Plus, with online applications, you can quickly screen prospective tenants – for free.
$3,839/mo
Rent Zestimate®
Refinance and save
$4,690/mo
Est. payment
Refinancing to a lower rate could help reduce your monthly payments and save thousands over the life of the loan.
$4,690/mo
Est. payment
Explore your selling options
Work with a Zillow partner agent
Leverage their expertise and Zillow's premium Showcase listings to get your home seen by more buyers.
Get startedList with your own agent
Get your home in front of millions of buyers by listing it on Zillow.
Learn how to do itSell it yourself
Take full control of how buyers see your home on Zillow by listing For Sale by Owner (FSBO).
List your homeWhat's special
First floor guest lavatoryVaulted primary bedroom suiteWet barUpdated master bathFamily roomWalk-in closetFull season sun room
Zillow last checked:
Listing updated:
Listed by:
Karyl Morrison 330-903-6448 KarylMorrison@HowardHanna.com,
Howard Hanna
Bought with:
Kathleen M Novak, 2004006934
Howard Hanna
Source: MLS Now,MLS#: 5185029Originating MLS: Akron Cleveland Association of REALTORS
Facts & features
Interior
Bedrooms & bathrooms
- Bedrooms: 4
- Bathrooms: 3
- Full bathrooms: 2
- 1/2 bathrooms: 1
- Main level bathrooms: 1
Primary bedroom
- Description: Flooring: Carpet
- Level: Second
- Dimensions: 17 x 13
Bedroom
- Description: Flooring: Carpet
- Level: Second
- Dimensions: 13 x 10
Bedroom
- Description: Flooring: Carpet
- Level: Second
- Dimensions: 13 x 10
Bedroom
- Description: Flooring: Carpet
- Level: Second
- Dimensions: 11 x 11
Dining room
- Description: Flooring: Carpet
- Level: First
- Dimensions: 17 x 11
Family room
- Description: Flooring: Carpet
- Features: Fireplace
- Level: First
- Dimensions: 20 x 19
Kitchen
- Description: Flooring: Wood
- Level: First
- Dimensions: 22 x 13
Laundry
- Description: Flooring: Luxury Vinyl Tile
- Level: First
- Dimensions: 8 x 6
Living room
- Description: Flooring: Carpet
- Level: First
- Dimensions: 13 x 11
Mud room
- Description: Flooring: Luxury Vinyl Tile
- Level: First
- Dimensions: 10 x 10
Recreation
- Description: Flooring: Carpet
- Level: Lower
- Dimensions: 11 x 8
Recreation
- Description: Flooring: Carpet
- Level: Lower
- Dimensions: 24 x 12
Sunroom
- Description: Flooring: Ceramic Tile
- Level: First
- Dimensions: 16 x 11
Heating
- Fireplace(s)
Cooling
- Central Air
Appliances
- Included: Dryer, Dishwasher, Disposal, Microwave, Range, Refrigerator, Water Softener, Washer
- Laundry: Laundry Tub, Sink
Features
- Beamed Ceilings, Wet Bar, Ceiling Fan(s), Crown Molding, Entrance Foyer, Eat-in Kitchen, Open Floorplan, Vaulted Ceiling(s)
- Basement: Crawl Space,Full,Partially Finished,Sump Pump
- Number of fireplaces: 1
- Fireplace features: Family Room, Glass Doors, Gas Log, Gas
Interior area
- Total structure area: 3,190
- Total interior livable area: 3,190 sqft
- Finished area above ground: 2,704
- Finished area below ground: 486
Property
Parking
- Parking features: Attached, Garage, Garage Door Opener
- Attached garage spaces: 3
Features
- Levels: Two
- Stories: 2
- Patio & porch: Deck, Patio
- Fencing: Back Yard,Other,Vinyl
Lot
- Size: 0.72 Acres
Details
- Parcel number: 3003946
Construction
Type & style
- Home type: SingleFamily
- Architectural style: Colonial
- Property subtype: Single Family Residence
Materials
- Aluminum Siding
- Roof: Asphalt,Fiberglass
Condition
- Year built: 1983
Utilities & green energy
- Sewer: Public Sewer
- Water: Well
Community & HOA
Community
- Security: Smoke Detector(s)
- Subdivision: Leeway Acres
HOA
- Has HOA: No
Location
- Region: Hudson
Financial & listing details
- Price per square foot: $205/sqft
- Tax assessed value: $424,140
- Annual tax amount: $7,742
- Date on market: 2/11/2026
- Cumulative days on market: 16 days
- Listing agreement: Exclusive Right To Sell
Price history
| Date | Event | Price |
|---|---|---|
| 4/3/2026 | Sold | $655,000$205/sqft |
Source: Public Record Report a problem | ||
| 2/28/2026 | Pending sale | $655,000$205/sqft |
Source: MLS Now #5185029 Report a problem | ||
| 2/14/2026 | Contingent | $655,000$205/sqft |
Source: MLS Now #5185029 Report a problem | ||
| 2/11/2026 | Listed for sale | $655,000+8.7%$205/sqft |
Source: MLS Now #5185029 Report a problem | ||
| 6/7/2024 | Sold | $602,500+4.8%$189/sqft |
Source: Public Record Report a problem | ||
| 5/17/2024 | Pending sale | $575,000$180/sqft |
Source: MLS Now #5033632 Report a problem | ||
| 4/30/2024 | Contingent | $575,000$180/sqft |
Source: MLS Now #5033632 Report a problem | ||
| 4/26/2024 | Listed for sale | $575,000+59.7%$180/sqft |
Source: MLS Now #5033632 Report a problem | ||
| 8/26/2015 | Sold | $360,000$113/sqft |
Source: Public Record Report a problem | ||
Public tax history
| Year | Property taxes | Tax assessment |
|---|---|---|
| 2025 | $7,742 -1.7% | $148,450 |
| 2024 | $7,875 +3.8% | $148,450 |
| 2023 | $7,587 +10.5% | $148,450 +23.9% |
| 2022 | $6,865 -0.2% | $119,792 |
| 2021 | $6,877 | $119,792 |
| 2020 | -- | $119,792 +3.9% |
| 2019 | $7,019 +0.4% | $115,287 0% |
| 2018 | $6,994 +20.1% | $115,290 |
| 2017 | $5,824 | $115,290 +13.2% |
| 2016 | $5,824 | $101,830 |
| 2015 | $5,824 -0.3% | $101,830 |
| 2014 | $5,840 +12.9% | $101,830 +14.3% |
| 2013 | $5,174 -3% | $89,110 |
| 2012 | $5,334 +1.6% | $89,110 0% |
| 2011 | $5,250 -2.1% | $89,114 -4.3% |
| 2010 | $5,362 | $93,076 |
| 2009 | -- | $93,076 |
| 2008 | $5,452 +2.1% | $93,076 +1.8% |
| 2007 | $5,338 +1.3% | $91,400 |
| 2006 | $5,269 +14% | $91,400 |
| 2005 | $4,621 | $91,400 +6.1% |
| 2004 | -- | $86,115 |
| 2003 | $4,834 +11.2% | $86,115 |
| 2002 | $4,346 -0.2% | $86,115 +7.5% |
| 2001 | $4,355 -0.2% | $80,080 |
| 2000 | $4,362 | $80,080 |
Find assessor info on the county website
Neighborhood: 44236
Nearby homes
- $628,0004 bd3 ba2.8k sqft2378 Leeway Dr, Hudson, OH 44236Off Market
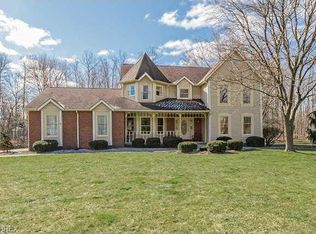
- $745,2004 bd4 ba3.2k sqft7520 Hudson Park Dr, Hudson, OH 44236Off Market
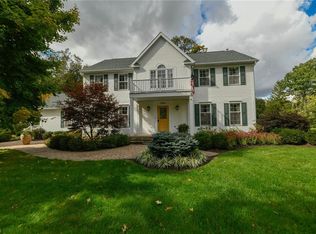
- $691,3004 bd2 ba3.1k sqft7781 Carriage House Ct, Hudson, OH 44236Off Market
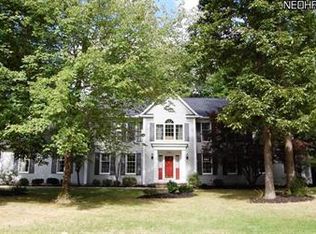
- $476,9004 bd2 ba2.1k sqft7337 Valerie Ln, Hudson, OH 44236Off Market
- $567,3004 bd3 ba2.5k sqft7504 Hudson Park Dr, Hudson, OH 44236Off Market
- $691,2004 bd4 ba3.6k sqft7540 Hudson Park Dr, Hudson, OH 44236Off Market
- $550,6004 bd3 ba2.3k sqft2364 Leeway Dr, Hudson, OH 44236Off Market
- $731,4005 bd4 ba3k sqft7776 Carriage House Ct, Hudson, OH 44236Off Market
Nearby schools
GreatSchools rating
- NAEllsworth Hill Elementary SchoolGrades: 1-2Distance: 0.7 mi
- 9/10Hudson Middle SchoolGrades: 6-8Distance: 1.4 mi
- 10/10Hudson High SchoolGrades: 9-12Distance: 0.7 mi
Schools provided by the listing agent
- District: Hudson CSD - 7708
Source: MLS Now. This data may not be complete. We recommend contacting the local school district to confirm school assignments for this home.
Get a cash offer in 3 minutes
Find out how much your home could sell for in as little as 3 minutes with a no-obligation cash offer.
Estimated market value
$667,900
Get a cash offer in 3 minutes
Find out how much your home could sell for in as little as 3 minutes with a no-obligation cash offer.
Estimated market value
$667,900
- Ohio
- Summit County
- Hudson
- 44236
- 2396 Leeway Dr
