Skip main navigation
Active
$499,000
4beds
1,744sqft

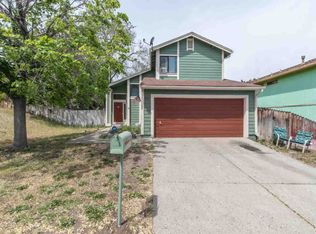
2396 Melody Ln, Reno, NV 89512

4beds
1,744sqft
Single family residence
Built in 1980
8,712 sqft
2 Attached garage spaces
$286 price/sqft

What's special

Two-car garageWarm sophisticated aestheticExtensive updates throughout

Turn the key and leave the to-do list behind. Welcome to 2396 Melody Lane, where timeless design meets everyday convenience. Thoughtfully renovated from top to bottom, this beautifully updated 4-bedroom, 2-bath home offers 1,744 square feet of stylish, move-in ready living. Every finish has been carefully selected to create a warm, ...

6 hours
|
277
|
47
|
Source: NNRMLS,MLS#: 260010136MLS Logo
Travel times

Living Room

Kitchen

Primary Bedroom

Zillow last checked:

Listing updated:

Listed by:

Dustin McClelland S.185121 775-671-7503,

RE/MAX Professionals-Reno,

Kane and Partners Real Estate,

RE/MAX Professionals-Reno

Source: NNRMLS,MLS#: 260010136MLS Logo

Facts & features

Interior

Bedrooms & bathrooms
  • Bedrooms: 4
  • Bathrooms: 2
  • Full bathrooms: 2
Heating
  • Forced Air, Natural Gas
Cooling
  • Central Air
Appliances
  • Included: Dishwasher, Disposal, Electric Cooktop, Microwave, Oven, Refrigerator
  • Laundry: Laundry Room, Washer Hookup
Features
  • High Ceilings, No Interior Steps, Pantry, Master Downstairs, Walk-In Closet(s)
  • Flooring: Carpet, Luxury Vinyl
  • Windows: Double Pane Windows, Vinyl Frames
  • Has fireplace: No
  • Common walls with other units/homes: No Common Walls
Interior area
  • Total structure area: 1,744
  • Total interior livable area: 1,744 sqft

Property

Parking
  • Total spaces: 4
  • Parking features: Attached, Garage, Garage Door Opener
  • Attached garage spaces: 2
Features
  • Levels: One
  • Stories: 1
  • Patio & porch: Uncovered, Patio
  • Exterior features: None
  • Spa features: None
  • Fencing: Back Yard
  • Has view: Yes
  • View description: Mountain(s), Trees/Woods
Lot
  • Size: 8,712 Square Feet
  • Features: Landscaped, Level, Sloped Up, Sprinklers In Front, Steep Slope
Details
  • Additional structures: None
  • Parcel number: 02650209
  • Zoning: SF5

Construction

Type & style
  • Home type: SingleFamily
  • Property subtype: Single Family Residence
Materials
  • Brick, Concrete
  • Foundation: Concrete Perimeter, Crawl Space, Full Perimeter
  • Roof: Composition,Pitched,Shingle
Condition
  • New construction: No
  • Year built: 1980

Utilities & green energy

  • Sewer: Public Sewer
  • Water: Public
  • Utilities for property: Electricity Connected, Internet Available, Natural Gas Connected, Phone Available, Sewer Connected, Water Connected, Cellular Coverage

Community & HOA

Community
  • Security: Smoke Detector(s)
  • Subdivision: Scenic Terrace
HOA
  • Has HOA: No
Location
  • Region: Reno

Financial & listing details

  • Price per square foot: $286/sqft
  • Tax assessed value: $207,598
  • Annual tax amount: $1,952
  • Date on market: 8/6/2026
  • Listing terms: 1031 Exchange,Cash,Conventional,FHA,VA Loan

Price history

DateEventPrice
8/6/2026Listed for sale$499,000+53.5%$286/sqft
Source: NNRMLS #260010136 Report a problem
5/29/2026Sold$325,000+18.4%$186/sqft
Source: Public Record Report a problem
3/9/2026Sold$274,600+111.2%$157/sqft
Source: Public Record Report a problem
2/29/2000Sold$130,000$75/sqft
Source: Public Record Report a problem

Public tax history

YearProperty taxesTax assessment
2026$1,810 -44.2%$72,659 -1.8%
2025$3,242 +108.7%$73,977 +12.4%
2024$1,554 +7.9%$65,833 -1.8%
2023$1,440 +7.9%$67,009 +15.5%
2022$1,335 +2.9%$58,023 +20%
2021$1,297 +3.2%$48,347 +2.5%
2020$1,257 -3.1%$47,185
2019$1,297 +3.2%$47,185 +14.3%
2018$1,257 +8.7%$41,291 -2.2%
2017$1,156 $42,199 +4.5%
2016$1,156 $40,370 +0.6%
2015$1,156 -42.7%$40,131 +7.9%
2014$2,016 $37,181 +25.8%
2013$2,016 $29,565 -14.4%
2012-- $34,540 -4.2%
2011-- $36,056
2010-- $36,056 -24.1%
2009-- $47,533 -13.5%
2008-- $54,978
2007-- $54,978 +9.4%
2006-- $50,253 +12.2%
2005-- $44,781 +8.1%
2004-- $41,443 +2.2%
2003-- $40,535 +0.6%
2002-- $40,275
2001-- $40,275

Find assessor info on the county website

Monthly payment

Est. payment
$2,722/mo
Principal & interest
$2539
Property taxes
$183
More affordability toolsChevron Right

Estimated market value

Not available

Estimated sales range

Not available

Not available

Climate risks

Explore flood, wildfire, and other predictive climate risk information for this property on First Street®️.

Neighborhood: Northeast

Nearby schools

Bernice Mathews Elementary School
Grades PK-51.5 miles
2/10
GreatSchools® Rating
Test Score Rating
2/10
Academic Progress Rating
2/10
Fred W Traner Middle School
Grades 6-81.5 miles
5/10
GreatSchools® Rating
Test Score Rating
2/10
Academic Progress Rating
8/10
Procter R Hug High School
Grades 9-120.7 miles
2/10
GreatSchools® Rating
College Readiness Rating
2/10