Welcome to Trutina, the 55+ community. Come see this beautiful Sonoma floor plan of this Cottage style home. With 3BR/2BA, and 1194sq feet this home is perfect for the retired couple looking to enjoy life and all the amenities this community has to offer. Additional extras to this "Better Than New" home that have been added are Front Porch & flower bed awnings, Custom blinds, Washer/Dryer Pedestals, Plus an Extra 3 year warranty on the W/D. In addition to that this home has all the smart home features, w/video doorbell, keyless deadbolt, and solar panels that are all included! The fridge has a 3 year extended warranty. The attached 2 car garage is oversized with plenty of storage room! This gated community HOA dues includes access to the Riverside Lodge & Swim Club, yard maintenance & snow removal. Looking for the perfect place that is already set, upgrades done and only 2 years old, this will be the place for you to relax and let the fun begin!
Closed
$482,000
2396 N Clive Ln, Liberty Lake, WA 99019
3beds
2baths
1,194sqft
Single Family Residence
Built in 2023
4,791 Square Feet Lot
$486,700 Zestimate®
$404/sqft
$2,238 Estimated rent
Home value
$486,700
$453,000 - $526,000
$2,238/mo
Zestimate® history
Owner options
List your home for rent
$2,238/mo
Rent Zestimate®
Find your next renter with Zillow Rental Manager. Plus, with online applications, you can quickly screen prospective tenants – for free.
$2,238/mo
Rent Zestimate®
Refinance and save
$2,636/mo
Est. payment
Refinancing to a lower rate could help reduce your monthly payments and save thousands over the life of the loan.
$2,636/mo
Est. payment
Explore your selling options
Work with a Zillow partner agent
Leverage their expertise and Zillow's premium Showcase listings to get your home seen by more buyers.
Get startedList with your own agent
Get your home in front of millions of buyers by listing it on Zillow.
Learn how to do itSell it yourself
Take full control of how buyers see your home on Zillow by listing For Sale by Owner (FSBO).
List your homeWhat's special
Flower bed awningsCustom blindsFront porch
Zillow last checked:
Listing updated:
Listed by:
Christine Sitton Phone:(509)991-5105,
John L Scott, Spokane Valley
Source: SMLS as distributed by MLS GRID,MLS#: 202525926
Facts & features
Interior
Bedrooms & bathrooms
- Bedrooms: 3
- Bathrooms: 2
Basement
- Level: Basement
First floor
- Level: First
Heating
- Electric, Forced Air, Heat Pump, Solar
Cooling
- Central Air
Appliances
- Included: Tankless Water Heater, Free-Standing Range, Gas Range, Dishwasher, Refrigerator, Disposal, Microwave, Washer, Dryer
Features
- Windows: Windows Vinyl, Multi Pane Windows
- Basement: Crawl Space,None
- Has fireplace: No
Interior area
- Total structure area: 1,194
- Total interior livable area: 1,194 sqft
Property
Parking
- Total spaces: 2
- Parking features: Attached, Garage Door Opener, Alley Access
- Garage spaces: 2
Features
- Levels: One
- Stories: 1
- Has view: Yes
- View description: Mountain(s)
Lot
- Size: 4,791 Square Feet
- Features: Sprinkler - Automatic, Level, Cul-De-Sac, Plan Unit Dev
Details
- Parcel number: 55102.4909
Construction
Type & style
- Home type: SingleFamily
- Architectural style: Ranch
- Property subtype: Single Family Residence
Materials
- Masonite, Fiber Cement
- Roof: Composition
Condition
- New construction: No
- Year built: 2023
Community & HOA
Community
- Features: Grnd Level
HOA
- Has HOA: Yes
- HOA fee: $261 monthly
Location
- Region: Liberty Lake
Financial & listing details
- Price per square foot: $404/sqft
- Tax assessed value: $427,800
- Annual tax amount: $696
- Date on market: 10/24/2025
- Listing terms: FHA,VA Loan,Conventional,Cash
- Road surface type: Paved
Price history
| Date | Event | Price |
|---|---|---|
| 12/15/2025 | Sold | $482,000-2.6%$404/sqft |
Source:  SMLS as distributed by MLS GRID #202525926 Report a problem SMLS as distributed by MLS GRID #202525926 Report a problem | ||
| 11/25/2025 | Pending sale | $495,000$415/sqft |
Source: SMLS as distributed by MLS GRID #202525926 Report a problem | ||
| 10/24/2025 | Listed for sale | $495,000-1%$415/sqft |
Source: SMLS as distributed by MLS GRID #202525926 Report a problem | ||
| 10/24/2025 | Listing removed | $500,000$419/sqft |
Source: SMLS as distributed by MLS GRID #202524657 Report a problem | ||
| 9/26/2025 | Listed for sale | $500,000+13.6%$419/sqft |
Source: SMLS as distributed by MLS GRID #202524657 Report a problem | ||
| 9/20/2023 | Sold | $440,000$369/sqft |
Source: SMLS as distributed by MLS GRID #202320822 Report a problem | ||
| 8/24/2023 | Pending sale | $440,000$369/sqft |
Source: SMLS as distributed by MLS GRID #202320822 Report a problem | ||
Public tax history
| Year | Property taxes | Tax assessment |
|---|---|---|
| 2024 | $696 -80.6% | $427,800 +10.5% |
| 2023 | $3,580 | $387,100 |
Find assessor info on the county website
Neighborhood: 99019
Nearby homes
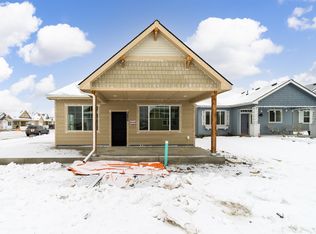
- $437,8452 bd-- ba1.2k sqft2394 N Clive Ln, Liberty Lake, WA 99019Sold
- $503,0102 bd-- ba1.3k sqft2398 N Clive Ln, Liberty Lake, WA 99019Sold

- $533,5003 bd2 ba1.6k sqft2392 N Clive Ln, Liberty Lake, WA 99019Sold
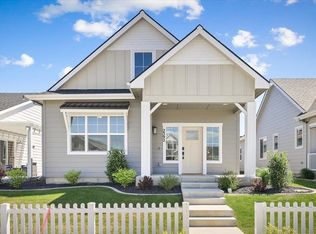
- $702,1953 bd-- ba2.1k sqft2397 N Clive Ln, Liberty Lake, WA 99019Sold
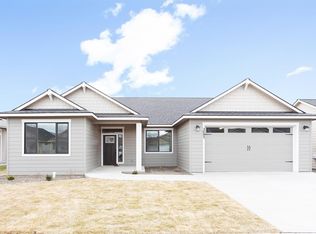
- $484,9702 bd-- ba1.3k sqft2390 N Clive Ln, Liberty Lake, WA 99019Sold
- $696,5143 bd-- ba2k sqft2395 N Clive Ln, Liberty Lake, WA 99019Sold
- $857,4203 bd-- ba2.6k sqft2399 N Clive Ln, Liberty Lake, WA 99019Sold
- $731,7254 bd-- ba2.6k sqft2393 N Clive Ln, Liberty Lake, WA 99019Sold
Nearby schools
GreatSchools rating
- 7/10Liberty Lake Elementary SchoolGrades: 3-5Distance: 1.3 mi
- 7/10Selkirk Middle SchoolGrades: 6-8Distance: 1.4 mi
- 8/10Ridgeline High SchoolGrades: 9-12Distance: 1.9 mi
Schools provided by the listing agent
- District: Central Valley
Source: SMLS as distributed by MLS GRID. This data may not be complete. We recommend contacting the local school district to confirm school assignments for this home.


Get pre-qualified for a loan
At Zillow Home Loans, we can pre-qualify you in as little as 5 minutes with no impact to your credit score.An equal housing lender. NMLS #10287.
Sell for more on Zillow
Get a Zillow Showcase℠ listing at no additional cost and you could sell for .
$486,700
2% more
+$9,734
With Zillow Showcase(estimated)
$496,434
- Washington
- Spokane County
- Liberty Lake
- 99019
- 2396 N Clive Ln
Nearby cities
Nearby zip codes
Other Liberty Lake Topics
