WELCOME HOME to 2396 Nicholby Drive in Limestone Gardens! This FABULOUS split-level home with attached garage and NEW screened-in porch, 3 bedroom 1 .1 bath, is Superbly Well Maintained, Clean, Turn-key Ready and Will Certainly please you! Popular neighborhood in 19808 zip code. Pride in Ownership. *Main floor spacious living room with a high vaulted ceiling, gleaming hardwood flooring; and formal dining room area, perfect for entertaining guests. *The cozy kitchen offers a separate area for dining in, while also offering a sitting/serving window to the living room. *All appliances including the washer and drier included as is condition. *Walk up one level and find 3 generous-sized bedrooms all with lustrous hardwood floors with plenty of closet space in all. *The full bath includes a tub shower and tile wall; and is updated with a newer vanity, toilet, and all the fixtures. * The lower level of the home offers a secondary small living/den space, offset by a partial updated bath; and supersized utility room with a washer and drier, and shelved stored closet; and access to garage. * Push lawnmower included with sale. * NEWLY professionally painted including the garage, *NEW panel doors throughout, (* 2) NEW exterior back doors; * NEW energy efficient windows with exception to front window; *NEW electric ductless mini-split air conditioning/heat system with remote controlled temperature device - supplemental heat provided by oil furnace/baseboard heat * Furnace Serviced Annually . *NEW screened in porch, *NEW roof Fall 2022 ; *NEW Safety Device and Meter Installed ; *Power washed, * NEWLY painted front door, * NEW mailbox and NEW door lantern light; and new garden beds professionally installed front/side of home. *Spacious lot 80'x120' and tremendous sized backyard includes a shed to store your garden tools. * Located in the Red Clay School District, and close to shopping, restaurants, Limestone Road, Kirkwood Highway, Rt. 41 & I95, and Rt 1 . **Schedule Your Showing Today !**
Sold for $375,000
$375,000
2396 Nicholby Dr, Wilmington, DE 19808
3beds
1,450sqft
Single Family Residence
Built in 1956
9,583 Square Feet Lot
$340,500 Zestimate®
$259/sqft
$2,463 Estimated rent
Home value
$340,500
$320,000 - $364,000
$2,463/mo
Zestimate® history
Owner options
List your home for rent
$2,463/mo
Rent Zestimate®
Find your next renter with Zillow Rental Manager. Plus, with online applications, you can quickly screen prospective tenants – for free.
$2,463/mo
Rent Zestimate®
Refinance and save
$2,278/mo
Est. payment
Refinancing to a lower rate could help reduce your monthly payments and save thousands over the life of the loan.
$2,278/mo
Est. payment
Explore your selling options
Work with a Zillow partner agent
Leverage their expertise and Zillow's premium Showcase listings to get your home seen by more buyers.
Get startedList with your own agent
Get your home in front of millions of buyers by listing it on Zillow.
Learn how to do itSell it yourself
Take full control of how buyers see your home on Zillow by listing For Sale by Owner (FSBO).
List your homeWhat's special
Attached garageFabulous split-level homeHigh vaulted ceilingClose to shoppingNew mailboxNew safety deviceNew exterior back doors
Zillow last checked:
Listing updated:
Listed by:
Michele Coviello 302-690-5197,
Century 21 Gold Key Realty
Bought with:
Christopher Lougheed, RS-0023455
RE/MAX Point Realty
Source: Bright MLS,MLS#: DENC2046918
Facts & features
Interior
Bedrooms & bathrooms
- Bedrooms: 3
- Bathrooms: 2
- Full bathrooms: 1
- 1/2 bathrooms: 1
Rooms
- Room types: Living Room, Dining Room, Primary Bedroom, Bedroom 2, Bedroom 3, Kitchen, Family Room, Utility Room, Bathroom 1, Bathroom 2
Heating
- Hot Water, Baseboard, Oil
Cooling
- Ceiling Fan(s), Ductless, Central Air, Electric
Appliances
- Included: Microwave, Built-In Range, Dishwasher, Dryer, Oven, Oven/Range - Electric, Refrigerator, Washer, Water Heater
- Laundry: Lower Level, Has Laundry
Features
- Ceiling Fan(s), Combination Dining/Living, Dining Area, Floor Plan - Traditional, Eat-in Kitchen, Kitchen Island, Recessed Lighting, Bathroom - Tub Shower, 9'+ Ceilings, Dry Wall
- Flooring: Hardwood, Ceramic Tile, Wood
- Doors: Six Panel
- Windows: Energy Efficient
- Has basement: No
- Has fireplace: No
Interior area
- Total structure area: 1,450
- Total interior livable area: 1,450 sqft
- Finished area above ground: 1,450
Property
Parking
- Total spaces: 5
- Parking features: Garage Faces Front, Concrete, Attached, Driveway, Off Street
- Attached garage spaces: 1
- Uncovered spaces: 2
Accessibility
- Accessibility features: None
Features
- Levels: Multi/Split,Three
- Stories: 3
- Patio & porch: Screened Porch
- Pool features: None
Lot
- Size: 9,583 Square Feet
- Dimensions: 80.00 x 120.00
- Features: Front Yard, SideYard(s), Interior Lot, Rear Yard
Details
- Additional structures: Above Grade
- Parcel number: 08044.10242
- Zoning: NC6.5
- Special conditions: Standard
Construction
Type & style
- Home type: SingleFamily
- Property subtype: Single Family Residence
Materials
- Brick, Aluminum Siding, Concrete, CPVC/PVC
- Foundation: Crawl Space
- Roof: Architectural Shingle
Condition
- Very Good
- New construction: No
- Year built: 1956
Utilities & green energy
- Electric: 100 Amp Service
- Sewer: Public Sewer
- Water: Public
- Utilities for property: Sewer Available, Water Available, Electricity Available, Cable Available
Community & HOA
Community
- Subdivision: Limestone Gardens
HOA
- Has HOA: Yes
- HOA fee: $10 annually
Location
- Region: Wilmington
Financial & listing details
- Price per square foot: $259/sqft
- Tax assessed value: $52,800
- Annual tax amount: $1,742
- Date on market: 9/9/2023
- Listing agreement: Exclusive Right To Sell
- Listing terms: Cash,Conventional,FHA,VA Loan
- Inclusions: All Appliances - As Is Condition Lawnmower
- Exclusions: Any Personal Property Or Staging Items
- Ownership: Fee Simple
Price history
| Date | Event | Price |
|---|---|---|
| 10/13/2023 | Sold | $375,000+0.7%$259/sqft |
Source:  Bright MLS #DENC2046918 Report a problem Bright MLS #DENC2046918 Report a problem | ||
| 9/14/2023 | Contingent | $372,500$257/sqft |
Source: Bright MLS #DENC2046918 Report a problem | ||
| 9/10/2023 | Listed for sale | $372,500$257/sqft |
Source: Bright MLS #DENC2046918 Report a problem | ||
Public tax history
| Year | Property taxes | Tax assessment |
|---|---|---|
| 2025 | -- | $328,800 +522.7% |
| 2024 | $2,042 +12.6% | $52,800 |
| 2023 | $1,813 -0.1% | $52,800 |
| 2022 | $1,815 +0.1% | $52,800 |
| 2021 | $1,813 -0.3% | $52,800 |
| 2020 | $1,818 +0.3% | $52,800 |
| 2019 | $1,813 +3% | $52,800 |
| 2017 | $1,760 +4.5% | $52,800 |
| 2016 | $1,684 | $52,800 |
| 2015 | $1,684 +7.4% | $52,800 |
| 2014 | $1,568 | $52,800 |
| 2013 | -- | $52,800 |
| 2012 | -- | $52,800 |
| 2011 | -- | $52,800 |
| 2010 | -- | $52,800 |
| 2009 | -- | $52,800 |
| 2008 | -- | $52,800 |
| 2007 | -- | $52,800 |
| 2006 | -- | $52,800 |
| 2005 | -- | $52,800 |
| 2004 | -- | $52,800 |
| 2003 | -- | $52,800 |
| 2002 | -- | $52,800 |
| 2001 | -- | $52,800 |
Find assessor info on the county website
Neighborhood: 19808
Nearby homes
- $341,6003 bd2 ba2.2k sqft2394 Nicholby Dr, Wilmington, DE 19808Off Market
- $384,1003 bd3 ba2.5k sqft4546 Pickwick Dr, Wilmington, DE 19808Off Market
- $364,9003 bd2 ba1.5k sqft2397 Limestone Rd, Wilmington, DE 19808Off Market
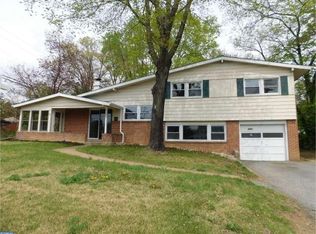
- $349,8003 bd1 ba1.7k sqft2395 Limestone Rd, Wilmington, DE 19808Off Market
- $315,6003 bd1 ba1.1k sqft2399 Limestone Rd, Wilmington, DE 19808Off Market
- $395,3003 bd2 ba1.5k sqft2392 Nicholby Dr, Wilmington, DE 19808Off Market
- $336,4003 bd2 ba1.7k sqft2397 Nicholby Dr, Wilmington, DE 19808Off Market
- $443,0004 bd3 ba1.7k sqft4544 Pickwick Dr, Wilmington, DE 19808Off Market
Nearby schools
GreatSchools rating
- 8/10Heritage Elementary SchoolGrades: K-5Distance: 1.3 mi
- 3/10Stanton Middle SchoolGrades: 6-8Distance: 1 mi
- 2/10McKean (Thomas) High SchoolGrades: 9-12Distance: 2.1 mi
Schools provided by the listing agent
- Elementary: Heritage
- District: Red Clay Consolidated
Source: Bright MLS. This data may not be complete. We recommend contacting the local school district to confirm school assignments for this home.
Get a cash offer in 3 minutes
Find out how much your home could sell for in as little as 3 minutes with a no-obligation cash offer.
Estimated market value
$340,500
Get a cash offer in 3 minutes
Find out how much your home could sell for in as little as 3 minutes with a no-obligation cash offer.
Estimated market value
$340,500
- Delaware
- New Castle County
- Wilmington
- 19808
- 2396 Nicholby Dr
Nearby cities
Nearby neighborhoods
Nearby zip codes
Other Wilmington Topics
