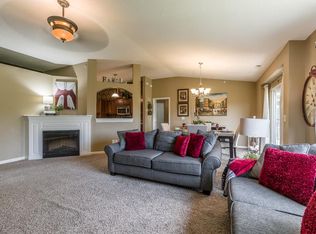
OPEN HOUSE SATURDAY 8/8/26 from 11AM to 1PM Spacious 2nd floor condo in convenient location. Unit offers 2 good size bedrooms and a comfortable layout with a covered balcony for relaxing. Located near the clubhouse and all amenities Paragon Mill has to offer HVAC and water heater are newer.
For sale
Price cut: $10.1K (8/7)
$199,900
2396 Paragon Mill Dr #303, Burlington, KY 41005
2beds
1,225sqft
:
Get pre-qualified$1,619/mo
Condominium, Residential
Built in 2008
-- sqft lot
$-- Zestimate®
$163/sqft
$255/mo HOA
What's special
Covered balcony for relaxingComfortable layout
- 10 days |
- 450 |
- 12 |
Likely to sell faster than
Zillow last checked:
Listing updated:
Listed by:
Linda Mildon 859-802-2815,
RE/MAX Victory + Affiliates
Source: NKMLS,MLS#: 645207
Facts & features
Interior
Bedrooms & bathrooms
- Bedrooms: 2
- Bathrooms: 2
- Full bathrooms: 2
Primary bedroom
- Features: See Remarks
- Level: Second
- Area: 187
- Dimensions: 17 x 11
Bedroom 2
- Features: See Remarks
- Level: Second
- Area: 110
- Dimensions: 11 x 10
Breakfast room
- Features: See Remarks
- Level: Second
- Area: 117
- Dimensions: 13 x 9
Entry
- Description: Need measurement for entry
- Features: See Remarks
- Level: First
- Area: 0
- Dimensions: 0 x 0
Kitchen
- Features: See Remarks
- Level: Second
- Area: 130
- Dimensions: 13 x 10
Living room
- Features: See Remarks
- Level: Second
- Area: 208
- Dimensions: 16 x 13
Heating
- Heat Pump, Electric
Cooling
- Central Air
Appliances
- Included: Electric Range, Dishwasher, Disposal, Microwave, Refrigerator
Features
- Kitchen Island, Breakfast Bar, High Ceilings
Interior area
- Total structure area: 1,225
- Total interior livable area: 1,225 sqft
Property
Parking
- Parking features: No Garage, Off Street
Features
- Levels: One
- Stories: 1
- Patio & porch: Covered, Deck
- Exterior features: Balcony
- Pool features: In Ground
- Has view: Yes
- View description: Trees/Woods
Details
- Parcel number: 049.0033303.04
- Zoning description: Residential
Construction
Type & style
- Home type: Condo
- Architectural style: Ranch
- Property subtype: Condominium, Residential
- Attached to another structure: Yes
Materials
- Vertical Siding
- Foundation: Slab
- Roof: Shingle
Condition
- Existing Structure
- New construction: No
- Year built: 2008
Utilities & green energy
- Sewer: Public Sewer
- Water: Public
- Utilities for property: Water Available
Community & HOA
HOA
- Has HOA: Yes
- Amenities included: Landscaping, Pool, Clubhouse, Fitness Center, Management
- Services included: Association Fees, Maintenance Grounds, Sewer, Snow Removal, Trash, Water
- HOA fee: $255 monthly
Location
- Region: Burlington
Financial & listing details
- Price per square foot: $163/sqft
- Tax assessed value: $165,000
- Annual tax amount: $1,846
- Date on market: 7/30/2026
- Cumulative days on market: 11 days
- Road surface type: Paved
Estimated market value
Not available
Estimated sales range
Not available
Not available
Price history
| Date | Event | Price |
|---|---|---|
| 8/7/2026 | Price change | $199,900-4.8%$163/sqft |
Source:  NKMLS #645207 Report a problem NKMLS #645207 Report a problem | ||
| 7/30/2026 | Listed for sale | $210,000+72.1%$171/sqft |
Source: NKMLS #645207 Report a problem | ||
| 11/26/2018 | Sold | $122,000+11%$100/sqft |
Source: Public Record Report a problem | ||
| 4/28/2008 | Sold | $109,900$90/sqft |
Source: Public Record Report a problem | ||
Public tax history
| Year | Property taxes | Tax assessment |
|---|---|---|
| 2024 | $1,846 -3.4% | $165,000 |
| 2023 | $1,911 +3.6% | $165,000 |
| 2022 | $1,844 +35% | $165,000 +35.2% |
| 2021 | $1,366 -6.8% | $122,000 |
| 2020 | $1,466 | $122,000 |
| 2019 | $1,466 +11.2% | $122,000 +11% |
| 2018 | $1,318 +5.4% | $109,900 |
| 2017 | $1,251 | $109,900 |
| 2015 | $1,251 +2.6% | $109,900 |
| 2013 | $1,219 | $109,900 |
| 2012 | -- | $109,900 |
| 2011 | -- | $109,900 |
| 2010 | -- | $109,900 |
| 2009 | -- | $109,900 |
Find assessor info on the county website
Monthly payment
Est. payment
Payment breakdown
Explore the cost of this home by adjusting the details. Changes won't be saved.Climate risks
Neighborhood: 41005
Nearby schools
GreatSchools rating
- 4/10Stephens Elementary SchoolGrades: PK-5Distance: 1.1 mi
- 6/10Camp Ernst Middle SchoolGrades: 6-8Distance: 0.7 mi
- 4/10Boone County High SchoolGrades: 9-12Distance: 3.3 mi
Schools provided by the listing agent
- Elementary: Stephens Elementary
- Middle: Camp Ernst Middle School
- High: Boone County High
Source: NKMLS. This data may not be complete. We recommend contacting the local school district to confirm school assignments for this home.
- $199,3002 bd2 ba1.2k sqft2416 Paragon Mill Dr #302, Burlington, KY 41005Off Market
- $195,5002 bd2 ba-- sqft2416 Paragon Mill Dr, Burlington, KY 41005Off Market

- $230,6002 bd2 ba1.1k sqft2404 Paragon Mill Dr #203, Burlington, KY 41005Off Market
- $230,5002 bd2 ba1.4k sqft2384 Paragon Mill Dr #304, Burlington, KY 41005Off Market
- $208,5002 bd2 ba-- sqft2384 Paragon Mill Dr, Burlington, KY 41005Off Market
- $220,0002 bd2 ba1.1k sqft2408 Paragon Mill Dr #202, Burlington, KY 41005Off Market
- $---- bd-- ba-- sqft2408 Paragon Mill Dr, Burlington, KY 41005Off Market
- $234,5002 bd2 ba1.4k sqft2424 Paragon Mill Dr #301, Burlington, KY 41005Off Market
A local agent can set up tours, give advice and negotiate with sellers.
A local lender can help you make sure your offer is ready when you are.
