Skip main navigation
Sold for $740,000
  • $740,000

    2396 Pondview Ln, Troy, MI 48085

    4beds
    2,334sqft
    Single Family Residence
    Built in 2025
    0.77 Acres Lot
    $759,800 Zestimate®
    $317/sqft
    $3,916 Estimated rent

    Home value

    $759,800

    $714,000 - $813,000

    $3,916/mo

    Zestimate® history
    Loading
    Loading...

    Owner options

    List your home for rent

    $3,916/mo

    Rent Zestimate®

    Find your next renter with Zillow Rental Manager. Plus, with online applications, you can quickly screen prospective tenants – for free.

    Learn more

    $3,916/mo

    Rent Zestimate®

    Refinance and save

    $5,139/mo

    Est. payment

    Refinancing to a lower rate could help reduce your monthly payments and save thousands over the life of the loan.

    See today's rates

    $5,139/mo

    Est. payment

    Explore your selling options

    Work with a Zillow partner agent

    Leverage their expertise and Zillow's premium Showcase listings to get your home seen by more buyers.

    Get started

    List with your own agent

    Get your home in front of millions of buyers by listing it on Zillow.

    Learn how to do it

    Sell it yourself

    Take full control of how buyers see your home on Zillow by listing For Sale by Owner (FSBO).

    List your home

    What's special

    Floor-to-ceiling stone fireplaceOversized islandFull basementPrivate en-suite bathUpscale finishesQuartz countertopsOpen-concept main floor
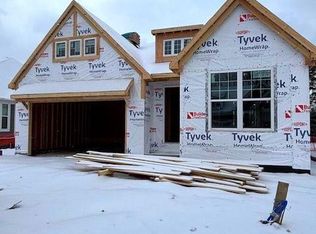
    Brand-New Construction in the Heart of Troy, Michigan 2396 Pondview Ln, Troy, MI | 4 Bedrooms | 3.5 Bathrooms | 2,334 Sq. Ft. Experience modern luxury and timeless design in this newly built, never-lived-in 4-bedroom, 3.5-bathroom home located in one of Troy’s most desirable communities. Offering 2,334 square feet of thoughtfully designed living space, this home is the perfect blend of comfort, elegance, and functionality. The open-concept main floor features a designer kitchen complete with soft-close white shaker cabinetry, quartz countertops, stainless steel appliances, and an oversized island ideal for entertaining. A classic subway tile backsplash and glass-paneled display cabinets add a touch of sophistication, while recessed lighting and natural light create a warm and inviting atmosphere. The spacious living area is highlighted by a stunning floor-to-ceiling stone fireplace with a sleek built-in electric insert, offering a dramatic focal point and cozy ambiance. Wide-plank luxury vinyl flooring and plush carpet provide both durability and comfort throughout the home. Upstairs, you’ll find four generously sized bedrooms, including a luxurious primary suite featuring a large walk-in closet and a private en-suite bath with upscale finishes. The layout also includes three full bathrooms and one half bath to accommodate both family and guests with ease. Additional highlights include a large hall area, an expansive walk-in closet, and a full basement with potential for future customization. Situated in a peaceful neighborhood with easy access to award-winning Troy schools, shopping, dining, and major highways, this home delivers exceptional living inside and out.

    Zillow last checked:

    Listing updated:

    Listed by:

    Takorrah Chase 586-209-7983,

    ICON Realty Experts, LLC

    Bought with:

    Surendra Gaikwad, 6502432707

    eHomes Realty

    Source: Realcomp II,MLS#: 20250036553MLS Logo

    Facts & features

    Interior

    Bedrooms & bathrooms
    • Bedrooms: 4
    • Bathrooms: 3
    • Full bathrooms: 3
    Primary bedroom
    • Level: Entry
    • Area: 182
    • Dimensions: 13 X 14
    Bedroom
    • Level: Entry
    • Area: 121
    • Dimensions: 11 X 11
    Bedroom
    • Level: Second
    • Area: 169
    • Dimensions: 13 X 13
    Bedroom
    • Level: Second
    • Area: 132
    • Dimensions: 11 X 12
    Primary bathroom
    • Level: Entry
    • Area: 99
    • Dimensions: 9 X 11
    Other
    • Level: Entry
    • Area: 15
    • Dimensions: 3 X 5
    Other
    • Level: Second
    • Area: 48
    • Dimensions: 8 X 6
    Other
    • Level: Entry
    • Area: 143
    • Dimensions: 11 X 13
    Dining room
    • Level: Entry
    • Area: 156
    • Dimensions: 13 X 12
    Kitchen
    • Level: Entry
    • Area: 154
    • Dimensions: 11 X 14
    Laundry
    • Level: Entry
    • Area: 30
    • Dimensions: 6 X 5
    Living room
    • Level: Entry
    • Area: 378
    • Dimensions: 14 X 27
    Heating
    • ENERGYSTAR Qualified Furnace Equipment, Natural Gas
    Cooling
    • ENERGYSTAR Qualified AC Equipment
    Features
    • Basement: Unfinished
    • Has fireplace: No
    Interior area
    • Total interior livable area: 2,334 sqft
    • Finished area above ground: 2,334

    Property

    Parking
    • Total spaces: 2
    • Parking features: Two Car Garage, Attached, Electricityin Garage, Garage Door Opener
    • Attached garage spaces: 2
    Features
    • Levels: Bi Level
    • Entry location: MidLevelwElevator
    • Pool features: None
    Lot
    • Size: 0.77 Acres
    • Dimensions: 80 x 42
    Details
    • Parcel number: 2001302024
    • Special conditions: Short Sale No,Standard

    Construction

    Type & style
    • Home type: SingleFamily
    • Architectural style: Ranch,Split Level,Traditional
    • Property subtype: Single Family Residence
    Materials
    • Brick Veneer, Vinyl Siding
    • Foundation: Basement, Poured
    Condition
    • New construction: No
    • Year built: 2025

    Utilities & green energy

    • Sewer: Public Sewer
    • Water: Public

    Community & neighborhood

    Location
    • Region: Troy

    HOA & financial

    HOA
    • Has HOA: Yes
    • HOA fee: $360 monthly
    • Association phone: 248-324-0400

    Other

    Other facts
    • Listing agreement: Exclusive Right To Sell
    • Listing terms: Cash,Conventional,FHA,Va Loan,Warranty Deed

    Price history

    DateEventPrice
    8/19/2025Sold$740,000-1.3%$317/sqft
    Source: Realcomp II #20250036553 Report a problem
    8/6/2025Pending sale$750,000$321/sqft
    Source: Realcomp II #20250036553 Report a problem
    7/7/2025Listed for sale$750,000+32.7%$321/sqft
    Source: Realcomp II #20250036553 Report a problem
    9/8/2023Listing removed--
    Source: Robertson Homes Report a problem
    7/24/2023Price change$564,990+1.8%$242/sqft
    Source: Realcomp II #20230032575 Report a problem
    5/8/2023Price change$554,990+0.9%$238/sqft
    Source: Realcomp II #20230032575 Report a problem
    4/30/2023Listed for sale$549,990$236/sqft
    Source: Realcomp II #20230032575 Report a problem

    Public tax history

    Tax history is unavailable.

    Neighborhood: 48085

    Nearby schools

    GreatSchools rating
    Get a cash offer in 3 minutes
    Find out how much your home could sell for in as little as 3 minutes with a no-obligation cash offer.
    Estimated market value
    $759,800
    Get a cash offer in 3 minutes
    Find out how much your home could sell for in as little as 3 minutes with a no-obligation cash offer.
    Estimated market value
    $759,800