Skip main navigation
Sold for $484,850
  • $484,850

    2396 Sirena Ln, Mount Dora, FL 32757

    4beds
    2,380sqft
    Single Family Residence
    Built in 2023
    6,000 Square Feet Lot
    $458,800 Zestimate®
    $204/sqft
    $2,536 Estimated rent

    Home value

    $458,800

    $436,000 - $482,000

    $2,536/mo

    Zestimate® history
    Loading
    Loading...

    Owner options

    List your home for rent

    $2,536/mo

    Rent Zestimate®

    Find your next renter with Zillow Rental Manager. Plus, with online applications, you can quickly screen prospective tenants – for free.

    Learn more

    $2,536/mo

    Rent Zestimate®

    Refinance and save

    $3,388/mo

    Est. payment

    Refinancing to a lower rate could help reduce your monthly payments and save thousands over the life of the loan.

    See today's rates

    $3,388/mo

    Est. payment

    Explore your selling options

    Work with a Zillow partner agent

    Leverage their expertise and Zillow's premium Showcase listings to get your home seen by more buyers.

    Get started

    List with your own agent

    Get your home in front of millions of buyers by listing it on Zillow.

    Learn how to do it

    Sell it yourself

    Take full control of how buyers see your home on Zillow by listing For Sale by Owner (FSBO).

    List your home

    What's special

    Private water closetComfortable spaceLarge walk-in closetLarge walk-in showerSliding glass doorSpacious interiorPrivate flex room
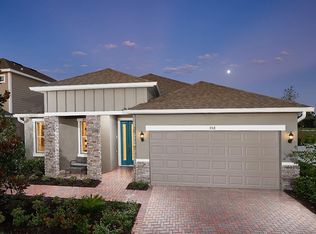
    Under Construction. The Pembroke plan lives like a much larger home and has so much to offer. From its stunning curb appeal to its spacious interior, this is the home for you! This home features an open, comfortable space for entertaining while the 9’4” ceiling height allows this home to feel spacious and airy. Natural light floods this area from the 4 large windows and sliding glass door. The second-floor master retreat offers a large walk-in closet, a private water closet and a large walk-in shower filled with light from a well-placed transom window. The Pembroke uniquely includes a 1st floor oversized bedroom and walk in closet. In addition, there is a private flex room for an office and a second-floor loft. Schedule your appointment to visit Summerbrooke today!

    Zillow last checked:

    Listing updated:

    Listed by:

    Suresh Gupta 407-529-3108,

    PARK SQUARE REALTY 844-774-4636

    Bought with:

    Bree Huschke, 3404963

    KELLER WILLIAMS ELITE PARTNERS III REALTY

    Source: Stellar MLS,MLS#: O6114544MLS LogoOriginating MLS: Orlando Regional

    Facts & features

    Interior

    Bedrooms & bathrooms
    • Bedrooms: 4
    • Bathrooms: 3
    • Full bathrooms: 3
    Rooms
    • Room types: Den/Library/Office, Family Room, Utility Room, Loft, Storage Rooms
    Primary bedroom
    • Features: Walk-In Closet(s)
    • Level: Second
    Bedroom 2
    • Features: Walk-In Closet(s)
    • Level: First
    Bedroom 3
    • Features: Built-in Closet
    • Level: Second
    Bedroom 4
    • Level: Second
    Bathroom 2
    • Level: First
    Bathroom 3
    • Level: Second
    Balcony porch lanai
    • Level: First
    Den
    • Level: First
    Dinette
    • Level: First
    Kitchen
    • Features: Kitchen Island, Pantry, Stone Counters
    • Level: First
    Living room
    • Level: First
    Loft
    • Level: Second
    Heating
    • Central, Heat Pump, Natural Gas
    Cooling
    • Central Air, Zoned
    Appliances
    • Included: Dishwasher, Disposal, Exhaust Fan, Gas Water Heater, Microwave, Range, Tankless Water Heater
    • Laundry: In Kitchen, Laundry Room
    Features
    • Eating Space In Kitchen, High Ceilings, Kitchen/Family Room Combo, PrimaryBedroom Upstairs, Open Floorplan, Smart Home, Solid Surface Counters, Solid Wood Cabinets, Split Bedroom, Stone Counters, Thermostat, Walk-In Closet(s)
    • Flooring: Carpet, Ceramic Tile
    • Doors: Sliding Doors
    • Windows: ENERGY STAR Qualified Windows, Low Emissivity Windows
    • Has fireplace: No
    Interior area
    • Total structure area: 2,380
    • Total interior livable area: 2,380 sqft

    Property

    Parking
    • Total spaces: 2
    • Parking features: Driveway, Electric Vehicle Charging Station(s)
    • Attached garage spaces: 2
    • Has uncovered spaces: Yes
    Features
    • Levels: Two
    • Stories: 2
    • Patio & porch: Covered, Rear Porch
    • Exterior features: Irrigation System, Sidewalk, Sprinkler Metered
    • Pool features: Other
    Lot
    • Size: 6,000 Square Feet
    • Dimensions: 50 x 120
    Details
    • Parcel number: 281927040300005700
    • Zoning: RES
    • Special conditions: None

    Construction

    Type & style
    • Home type: SingleFamily
    • Property subtype: Single Family Residence
    Materials
    • Block, Cement Siding, Concrete, Stucco, Wood Frame
    • Foundation: Slab
    • Roof: Shingle
    Condition
    • Under Construction
    • New construction: Yes
    • Year built: 2023
    Details
    • Builder model: Pembroke Elevation C
    • Builder name: Park Square Homes

    Utilities & green energy

    • Sewer: Public Sewer
    • Water: Public
    • Utilities for property: BB/HS Internet Available, Electricity Connected, Natural Gas Connected, Public, Sprinkler Meter, Sprinkler Recycled, Street Lights, Underground Utilities

    Community & HOA

    Community
    • Features: Clubhouse, Deed Restrictions, Fitness Center, Park, Pool, Sidewalks
    • Security: Smoke Detector(s)
    • Pet fee: $0 monthly
    • Subdivision: SUMMERBROOKE
    HOA
    • Has HOA: Yes
    • Amenities included: Clubhouse, Fitness Center, Park, Pool, Recreation Facilities, Trail(s)
    • Services included: Community Pool, Maintenance Grounds, Pool Maintenance, Recreational Facilities
    • HOA fee: $82 monthly
    • HOA name: Triad Association Management
    Location
    • Region: Mount Dora

    Financial & listing details

    • Price per square foot: $204/sqft
    • Annual tax amount: $1,142
    • Date on market: 5/28/2023
    • Cumulative days on market: 158 days
    • Listing terms: Cash,Conventional,FHA,VA Loan
    • Ownership: Fee Simple
    • Total actual rent: 0
    • Electric utility on property: Yes
    • Road surface type: Asphalt

    Price history

    DateEventPrice
    1/8/2024Sold$484,850$204/sqft
    Source: Stellar MLS #O6114544 Report a problem
    11/7/2023Pending sale$484,850$204/sqft
    Source: Stellar MLS #O6114544 Report a problem
    10/3/2023Price change$484,850+0.6%$204/sqft
    Source: Stellar MLS #O6114544 Report a problem
    9/7/2023Price change$481,850+0.6%$202/sqft
    Source: Stellar MLS #O6114544 Report a problem
    5/28/2023Listed for sale$478,850$201/sqft
    Source: Stellar MLS #O6114544 Report a problem

    Public tax history

    Tax history is unavailable.

    Neighborhood: 32757

    Nearby schools

    GreatSchools rating
    Schools provided by the listing agent
    • Elementary: Triangle Elem
    • Middle: Mount Dora Middle
    • High: Mount Dora High

    Source: Stellar MLS. This data may not be complete. We recommend contacting the local school district to confirm school assignments for this home.

    Get a cash offer in 3 minutes
    Find out how much your home could sell for in as little as 3 minutes with a no-obligation cash offer.
    Estimated market value
    $458,800
    Get a cash offer in 3 minutes
    Find out how much your home could sell for in as little as 3 minutes with a no-obligation cash offer.
    Estimated market value
    $458,800