Why Wait for a New Build? This Home is Better Than New! Skip the wait and hidden costs of a new build-this nearly new 4-bedroom, 3-bathroom home offers premium upgrades already included! This beauty comes with fully paid-off solar panels, saving you energy bills. Inside, enjoy a bright and open floor plan with 9-foot ceilings, a spacious great room, and a modern kitchen featuring Breckenridge Gray cabinetry, stainless steel appliances, granite countertops, a gas range, and a walk-in pantry. The luxurious primary suite boasts a huge walk-in closet, an en-suite bath with double sinks, quartz countertops, and an oversized shower. Other upgrades include: Smart Home Technology package High-efficiency gas furnace & A/C Tankless water heater Wide plank laminate flooring Spacious loft & upstairs laundry with washer/dryer included. The fenced-in, landscaped backyard is complete with a pergola, concrete patio, and firepit area, perfect for entertaining-features that new builds lack and would cost you extra to add! PLUS a brand NEW ROOF 2024! Enjoy access to five neighborhood parks, trails, and open spaces while being just minutes from I-25, top-rated restaurants, shopping, and Colorado's outdoor adventures. Why spend more on a new build when this home has everything you need and more-without the extra costs? Information provided herein is from sources deemed reliable but not guaranteed and is provided without the intention that any buyer rely upon it. Listing Broker takes no responsibility for its accuracy and all information must be independently verified by buyers.
Sold for $540,000
$540,000
2396 Wren Dr, Johnstown, CO 80534
4beds
2,481sqft
Single Family Residence
Built in 2021
5,476 Square Feet Lot
$533,200 Zestimate®
$218/sqft
$2,902 Estimated rent
Home value
$533,200
$501,000 - $565,000
$2,902/mo
Zestimate® history
Owner options
List your home for rent
$2,902/mo
Rent Zestimate®
Find your next renter with Zillow Rental Manager. Plus, with online applications, you can quickly screen prospective tenants – for free.
$2,902/mo
Rent Zestimate®
Refinance and save
$3,159/mo
Est. payment
Refinancing to a lower rate could help reduce your monthly payments and save thousands over the life of the loan.
$3,159/mo
Est. payment
Explore your selling options
Work with a Zillow partner agent
Leverage their expertise and Zillow's premium Showcase listings to get your home seen by more buyers.
Get startedList with your own agent
Get your home in front of millions of buyers by listing it on Zillow.
Learn how to do itSell it yourself
Take full control of how buyers see your home on Zillow by listing For Sale by Owner (FSBO).
List your homeWhat's special
Zillow last checked:
Listing updated:
Listed by:
Yvonne Faraci 720-987-7956,
eXp Realty LLC
Bought with:
Non-IRES Agent
Non-IRES
Source: IRES as distributed by MLS GRID,MLS#: 1027578
Facts & features
Interior
Bedrooms & bathrooms
- Bedrooms: 4
- Bathrooms: 3
- Full bathrooms: 1
- 3/4 bathrooms: 1
- 1/2 bathrooms: 1
- Main level bathrooms: 1
Rooms
- Room types: Loft
Primary bedroom
- Description: Carpet
- Features: 3/4 Primary Bath
- Level: Upper
- Area: 260 Square Feet
- Dimensions: 13 x 20
Bedroom 2
- Description: Carpet
- Level: Upper
Bedroom 3
- Description: Carpet
- Level: Upper
Bedroom 4
- Level: Upper
Dining room
- Description: Luxury Vinyl
- Level: Main
Kitchen
- Description: Luxury Vinyl
- Level: Main
- Area: 156 Square Feet
- Dimensions: 13 x 12
Laundry
- Description: Linoleum
- Level: Upper
Living room
- Description: Luxury Vinyl
- Level: Main
Study
- Description: Luxury Vinyl
- Level: Main
Heating
- Forced Air
Cooling
- Central Air
Appliances
- Included: Gas Range, Dishwasher, Refrigerator, Washer, Dryer, Microwave, Disposal
Features
- Separate Dining Room, Open Floorplan, Pantry, Walk-In Closet(s), Kitchen Island
- Windows: Window Coverings
- Basement: None
Interior area
- Total structure area: 2,481
- Total interior livable area: 2,481 sqft
- Finished area above ground: 2,481
Property
Parking
- Total spaces: 2
- Parking features: Attached
- Attached garage spaces: 2
- Details: Attached
Features
- Levels: Two
- Stories: 2
- Patio & porch: Patio
- Fencing: Fenced
Lot
- Size: 5,476 Square Feet
Details
- Parcel number: R8964689
- Zoning: SFR
- Special conditions: Private Owner
Construction
Type & style
- Home type: SingleFamily
- Architectural style: Legal Conforming
- Property subtype: Single Family Residence
Materials
- Frame, Concrete
- Roof: Composition
Condition
- New construction: No
- Year built: 2021
Details
- Builder model: Gable
- Builder name: Dr Horton
Utilities & green energy
- Electric: Photovoltaics Seller Owned
- Water: City
- Utilities for property: Natural Gas Available
Community & HOA
Community
- Features: Playground, Park
- Security: Fire Alarm
- Subdivision: Mallard Ridge
HOA
- Has HOA: No
- Services included: Snow Removal
Location
- Region: Johnstown
Financial & listing details
- Price per square foot: $218/sqft
- Tax assessed value: $488,421
- Annual tax amount: $4,792
- Date on market: 3/4/2025
- Listing terms: Cash,Conventional,FHA,VA Loan
- Exclusions: Sellers personal items
Price history
| Date | Event | Price |
|---|---|---|
| 4/21/2025 | Sold | $540,000+0.9%$218/sqft |
Source:  IRES as distributed by MLS GRID #1027578 Report a problem IRES as distributed by MLS GRID #1027578 Report a problem | ||
| 3/7/2025 | Pending sale | $535,000$216/sqft |
Source:  REcolorado as distributed by MLS GRID #4038498 Report a problem REcolorado as distributed by MLS GRID #4038498 Report a problem | ||
| 2/27/2025 | Listed for sale | $535,000+9.2%$216/sqft |
Source: REcolorado as distributed by MLS GRID #4038498 Report a problem | ||
| 4/29/2022 | Sold | $489,705$197/sqft |
Source: Public Record Report a problem | ||
Public tax history
| Year | Property taxes | Tax assessment |
|---|---|---|
| 2026 | $4,623 -6.8% | $29,890 -2.1% |
| 2025 | $4,960 +3.5% | $30,530 -8.7% |
| 2024 | $4,792 +299.6% | $33,430 -0.9% |
| 2023 | $1,199 +2115.4% | $33,750 +374.7% |
| 2022 | $54 | $7,110 +2121.9% |
| 2021 | -- | $320 +700% |
| 2020 | $7 | $40 |
Find assessor info on the county website
Neighborhood: 80534
Nearby homes
- $539,2005 bd3 ba2.6k sqft2410 Wren Dr, Johnstown, CO 80534Off Market
- $469,8004 bd2 ba1.7k sqft2382 Wren Dr, Johnstown, CO 80534Off Market
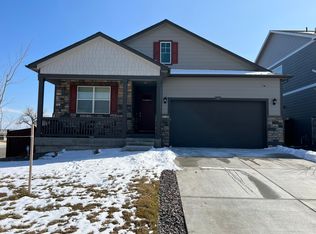
- $481,3003 bd2 ba1.8k sqft2424 Wren Dr, Johnstown, CO 80534Off Market
- $567,7005 bd2 ba2.7k sqft306 Raven Ln, Johnstown, CO 80534Off Market
- $485,4004 bd2 ba1.7k sqft309 Ptarmigan Ln, Johnstown, CO 80534Off Market
- $537,8005 bd3 ba2.6k sqft2438 Wren Dr, Johnstown, CO 80534Off Market
- $496,5004 bd2 ba2.1k sqft2399 Siskin Way, Johnstown, CO 80534Off Market
- $549,8004 bd2 ba2.4k sqft2381 Siskin Way, Johnstown, CO 80534Off Market
Nearby schools
GreatSchools rating
- 4/10Elwell Elementary SchoolGrades: PK-5Distance: 0.7 mi
- 7/10Milliken Middle SchoolGrades: 6-8Distance: 1.2 mi
- 3/10Roosevelt High SchoolGrades: 9-12Distance: 0.5 mi
Schools provided by the listing agent
- Elementary: Pioneer Ridge
- Middle: Milliken
- High: Roosevelt
Source: IRES as distributed by MLS GRID. This data may not be complete. We recommend contacting the local school district to confirm school assignments for this home.
Get a cash offer in 3 minutes
Find out how much your home could sell for in as little as 3 minutes with a no-obligation cash offer.
Estimated market value
$533,200
Get a cash offer in 3 minutes
Find out how much your home could sell for in as little as 3 minutes with a no-obligation cash offer.
Estimated market value
$533,200
- Colorado
- Weld County
- Johnstown
- 80534
- 2396 Wren Dr
Nearby cities
Nearby zip codes
Other Johnstown Topics
