Welcome home to an exquisite 2-bedroom plus den, villa fully turn key furnished, nestled within the Sarasota National, an amenity-rich lifestyle community, this property offers the perfect blend of luxury, comfort, and convenience. Upon entry, you are greeted by an open an airy floor plan that effortlessly combines sophistication with comfort. The split floor plan features privacy for friends and family with the second bedroom located at the front of the home. The den/ flex space can easily be converted to a third bedroom, featuring French doors for continued privacy. Custom trim work has been added throughout the entire home with details in every room adding soft and subtle elegance. The kitchen offers expansive solid wood cabinetry, backsplash, neutral granite counter tops, stainless steel appliances and a plentiful pantry with custom shelving. Double doors leading to the spacious primary suite, with a private en-suite bath featuring his and her closets with custom closet organizational systems. The backyard is truly a private oasis, featuring a 400 square foot extended brick paver lanai with access from both main living space and primary suite. The property offers storm smart hurricane protection with roll down automatic screens for comfort and peace of mind. The garage is also features a work bench and shelfing for optimal organization and storage! Situated in a quiet cul- de sac one of the Venice area’s highly sought after premier luxury communities in a 2,400-acre Audubon Bird Sanctuary with more than half being preserved from building, Sarasota National offers a wonderful environment with amazing wildlife, green space, waterways, biking and walking paths. Sarasota National is a maintenance free living, resort style community swimming pool, fitness facilities, 24-7 guard gate security, club house, lounge, dining facilities, 18-hole championship golf course, resort style pool and spa with Tiki bar, pickleball, bocce ball, tennis, fitness center, dog park, and much more. Conveniently located minutes away from downtown Wellen Park, world-known sugar sand beaches, boating, fishing, Atlanta Braves Spring Training Stadium, shopping, theaters, art, dining, airports, and Historic Venice Island.
Sold for $450,000
$450,000
23960 Skyflower Ct, Venice, FL 34293
2beds
1,568sqft
Villa
Built in 2021
5,839 Square Feet Lot
$388,500 Zestimate®
$287/sqft
$3,441 Estimated rent
Home value
$388,500
$369,000 - $408,000
$3,441/mo
Zestimate® history
Owner options
List your home for rent
$3,441/mo
Rent Zestimate®
Find your next renter with Zillow Rental Manager. Plus, with online applications, you can quickly screen prospective tenants – for free.
$3,441/mo
Rent Zestimate®
Refinance and save
$3,510/mo
Est. payment
Refinancing to a lower rate could help reduce your monthly payments and save thousands over the life of the loan.
$3,510/mo
Est. payment
Explore your selling options
Work with a Zillow partner agent
Leverage their expertise and Zillow's premium Showcase listings to get your home seen by more buyers.
Get startedList with your own agent
Get your home in front of millions of buyers by listing it on Zillow.
Learn how to do itSell it yourself
Take full control of how buyers see your home on Zillow by listing For Sale by Owner (FSBO).
List your homeWhat's special
Zillow last checked:
Listing updated:
Listed by:
Stephanie Rundek Bronzino 586-489-3791,
KELLER WILLIAMS ON THE WATER S 941-803-7522,
Laura Rode 941-724-9957,
KELLER WILLIAMS ON THE WATER S
Bought with:
Stacey Siciliano, 3468089
SUNCOAST REALTY SOLUTIONS, LLC
Source: Stellar MLS,MLS#: A4601893 Originating MLS: Sarasota - Manatee
Originating MLS: Sarasota - Manatee
Facts & features
Interior
Bedrooms & bathrooms
- Bedrooms: 2
- Bathrooms: 2
- Full bathrooms: 2
Rooms
- Room types: Den/Library/Office
Primary bedroom
- Features: Ceiling Fan(s), En Suite Bathroom, Built-in Closet
- Level: First
- Dimensions: 16x14
Bedroom 2
- Features: Ceiling Fan(s), Built-in Closet
- Level: First
- Dimensions: 11x10
Primary bathroom
- Features: Dual Sinks, Granite Counters, Tub with Separate Shower Stall
- Level: First
- Dimensions: 9x7
Bathroom 2
- Features: Granite Counters, Single Vanity, Tub With Shower
- Level: First
- Dimensions: 9x5
Den
- Features: Ceiling Fan(s)
- Level: First
- Dimensions: 13x11
Dining room
- Level: First
- Dimensions: 15x6
Kitchen
- Features: Breakfast Bar, Pantry, Granite Counters
- Level: First
- Dimensions: 9x9
Laundry
- Features: Built-In Shelving
- Level: First
- Dimensions: 7x5
Living room
- Level: First
- Dimensions: 21x15
Heating
- Central
Cooling
- Central Air
Appliances
- Included: Dishwasher, Dryer, Microwave, Range, Refrigerator, Washer
- Laundry: Inside, Laundry Room
Features
- Ceiling Fan(s), Crown Molding, Eating Space In Kitchen, Living Room/Dining Room Combo, Open Floorplan, Split Bedroom, Stone Counters
- Flooring: Tile
- Doors: Sliding Doors
- Has fireplace: No
Interior area
- Total structure area: 2,161
- Total interior livable area: 1,568 sqft
Property
Parking
- Total spaces: 2
- Parking features: Driveway, Ground Level
- Attached garage spaces: 2
- Has uncovered spaces: Yes
Features
- Levels: One
- Stories: 1
- Patio & porch: Covered, Rear Porch, Screened
- Exterior features: Irrigation System, Sidewalk
- Has view: Yes
- View description: Trees/Woods
Lot
- Size: 5,839 Square Feet
Details
- Parcel number: 0468022225
- Zoning: RE1
- Special conditions: None
Construction
Type & style
- Home type: SingleFamily
- Property subtype: Villa
Materials
- Block, Stucco
- Foundation: Slab
- Roof: Tile
Condition
- New construction: No
- Year built: 2021
Details
- Builder model: Orchid
- Builder name: Lennar
Utilities & green energy
- Sewer: Public Sewer
- Water: Public
- Utilities for property: BB/HS Internet Available, Cable Available, Electricity Connected
Community & HOA
Community
- Features: Clubhouse, Community Mailbox, Deed Restrictions, Fitness Center, Gated Community - Guard, Golf, Pool, Restaurant, Sidewalks
- Pet fee: $0 monthly
- Subdivision: SARASOTA NATIONAL PH 13-A
HOA
- Has HOA: Yes
- Services included: 24-Hour Guard, Cable TV, Community Pool, Maintenance Structure, Maintenance Grounds, Manager, Recreational Facilities
- HOA fee: $569 monthly
- HOA name: Icon Management - Bob Duncan
- HOA phone: 941-244-4810
- Second HOA name: Sarasota National Master Association
Location
- Region: Venice
Financial & listing details
- Price per square foot: $287/sqft
- Tax assessed value: $341,200
- Annual tax amount: $5,689
- Date on market: 3/6/2024
- Cumulative days on market: 8 days
- Listing terms: Cash,Conventional
- Ownership: Fee Simple
- Total actual rent: 0
- Electric utility on property: Yes
- Road surface type: Paved
Price history
| Date | Event | Price |
|---|---|---|
| 5/6/2024 | Sold | $450,000-1.9%$287/sqft |
Source:  Stellar MLS #A4601893 Report a problem Stellar MLS #A4601893 Report a problem | ||
| 3/15/2024 | Pending sale | $458,900$293/sqft |
Source: Stellar MLS #A4601893 Report a problem | ||
| 3/6/2024 | Listed for sale | $458,900+61.5%$293/sqft |
Source: Stellar MLS #A4601893 Report a problem | ||
| 3/5/2024 | Listing removed | -- |
Source: Zillow Rentals Report a problem | ||
| 2/27/2024 | Listed for rent | $3,800$2/sqft |
Source: Zillow Rentals Report a problem | ||
| 2/27/2024 | Listing removed | -- |
Source: Zillow Rentals Report a problem | ||
| 2/25/2024 | Listed for rent | $3,800$2/sqft |
Source: Zillow Rentals Report a problem | ||
| 2/24/2024 | Listing removed | -- |
Source: Zillow Rentals Report a problem | ||
| 12/19/2023 | Price change | $3,800-30.9%$2/sqft |
Source: Zillow Rentals Report a problem | ||
| 11/9/2023 | Listed for rent | $5,500+37.5%$4/sqft |
Source: Zillow Rentals Report a problem | ||
| 11/8/2023 | Listing removed | -- |
Source: Zillow Rentals Report a problem | ||
| 8/28/2023 | Price change | $4,000+21.2%$3/sqft |
Source: Zillow Rentals Report a problem | ||
| 8/16/2023 | Price change | $3,300-13.2%$2/sqft |
Source: Zillow Rentals Report a problem | ||
| 7/15/2023 | Listed for rent | $3,800$2/sqft |
Source: Zillow Rentals Report a problem | ||
| 3/4/2021 | Sold | $284,200$181/sqft |
Source: Public Record Report a problem | ||
Public tax history
| Year | Property taxes | Tax assessment |
|---|---|---|
| 2025 | $5,487 -6.3% | $341,200 -9.6% |
| 2024 | $5,854 +2.9% | $377,600 -6.3% |
| 2023 | $5,689 +2.3% | $402,833 +3% |
| 2022 | $5,561 +241.3% | $391,100 +802.4% |
| 2021 | $1,630 +6.1% | $43,340 +10% |
| 2020 | $1,535 | $39,400 |
Find assessor info on the county website
Neighborhood: 34293
Nearby homes
- $430,0003 bd2 ba1.4k sqft23964 Skyflower Ct, Venice, FL 34293Sold

- $397,5002 bd2 ba1.5k sqft23956 Skyflower Ct, Venice, FL 34293Sold
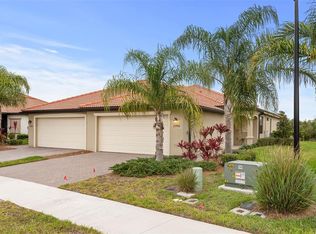
- $341,7003 bd2 ba1.4k sqft23968 Skyflower Ct, Venice, FL 34293Off Market
- $402,8002 bd2 ba1.5k sqft23952 Skyflower Ct, Venice, FL 34293Off Market

- $355,3002 bd2 ba1.5k sqft23948 Skyflower Ct, Venice, FL 34293Off Market
- $397,5002 bd2 ba1.5k sqft23972 Skyflower Ct, Venice, FL 34293Off Market
- $340,1003 bd2 ba1.4k sqft23944 Skyflower Ct, Venice, FL 34293Off Market
- $353,8002 bd2 ba1.5k sqft23976 Skyflower Ct, Venice, FL 34293Off Market
Nearby schools
GreatSchools rating
- 9/10Taylor Ranch Elementary SchoolGrades: PK-5Distance: 1.1 mi
- 7/10Venice Middle SchoolGrades: 6-8Distance: 3.1 mi
- 7/10Venice Senior High SchoolGrades: 9-12Distance: 5.8 mi
Schools provided by the listing agent
- Elementary: Taylor Ranch Elementary
- Middle: Venice Area Middle
- High: Venice Senior High
Source: Stellar MLS. This data may not be complete. We recommend contacting the local school district to confirm school assignments for this home.
Get a cash offer in 3 minutes
Find out how much your home could sell for in as little as 3 minutes with a no-obligation cash offer.
Estimated market value
$388,500
Get a cash offer in 3 minutes
Find out how much your home could sell for in as little as 3 minutes with a no-obligation cash offer.
Estimated market value
$388,500
- Florida
- Sarasota County
- Venice
- 34293
- 23960 Skyflower Ct
Nearby cities
Nearby neighborhoods
Nearby zip codes
Other Venice Topics
