Skip main navigation
Sold for $1,350,000
  • Listed by: Rodeo Realty • Melodi Belluomini • Contact: 818-802-1424
    Bought with: Keller Williams North Valley
    $1,350,000

    23961 Eagle Mountain St, Canoga Park, CA 91304

    4beds
    4,122sqft
    Single Family Residence
    Built in 1988
    0.48 Acres Lot
    $1,344,200 Zestimate®
    $328/sqft
    $7,863 Estimated rent

    Home value

    $1,344,200

    $1.22M - $1.48M

    $7,863/mo

    Zestimate® history
    Loading
    Loading...

    Owner options

    List your home for rent

    $7,863/mo

    Rent Zestimate®

    Find your next renter with Zillow Rental Manager. Plus, with online applications, you can quickly screen prospective tenants – for free.

    Learn more

    $7,863/mo

    Rent Zestimate®

    Refinance and save

    $8,768/mo

    Est. payment

    Refinancing to a lower rate could help reduce your monthly payments and save thousands over the life of the loan.

    See today's rates

    $8,768/mo

    Est. payment

    Explore your selling options

    Work with a Zillow partner agent

    Leverage their expertise and Zillow's premium Showcase listings to get your home seen by more buyers.

    Get started

    List with your own agent

    Get your home in front of millions of buyers by listing it on Zillow.

    Learn how to do it

    Sell it yourself

    Take full control of how buyers see your home on Zillow by listing For Sale by Owner (FSBO).

    List your home

    What's special

    Mountain viewsSprawling park-like backyardCenter islandSpa-like en-suite bathCustom-built executive pool homeLuxurious primary suiteGenerous secondary bedrooms
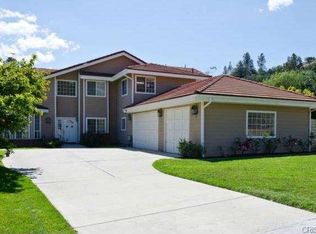
    Adjacent to Bell Canyon, this light-filled, custom-built executive pool home in a private, gated enclave of only 15 residences. Situated on nearly a half acre flat lot, this 4,122 sq. ft. 4-bedroom, 3.5-bath offers a sprawling, park-like backyard with sparkling pool, mountain views, and endless space to entertain. The open floor plan showcases grand, light-filled living spaces, including a formal living room with fireplace, a large dining room with yard views, and a welcoming family room with built-in wet bar, refrigerator, and fireplace. The chef’s kitchen boasts a center island, breakfast nook, and abundant storage. Inside laundry room and 2 car attached garage, property has an extra large driveway and large closets with built ins. Zoned for horses. A convenient downstairs bedroom suite with private entrance is perfect for guests, a home office, or a private study. Upstairs, the luxurious primary suite offers a step-down sitting area, dual-sided fireplace, large walk-in closet. The spa-like en-suite bath features a deep soaking tub, separate shower, and double vanities. Generous secondary bedrooms complete the home. Permitted attached 504 sq. ft. bonus room, which could be easily used as 5th bedroom, gym or ADU potential as well. Outdoors is your personal oasis ample space for kids to play, gatherings with friends, and lazy afternoons by the pool. Located minutes from dining, shopping, parks, and with easy Valley Circle access to freeways, all within the highly sought-after El Camino High School district. This is a must-see for anyone seeking privacy, elegance, and the ultimate Southern California lifestyle. Bring your vision and customize this is a rare find.

    Zillow last checked:

    Listing updated:

    Listed by:

    Melodi Belluomini DRE #00922619 818-802-1424,

    Rodeo Realty,

    David Friedman DRE #00867551 818-657-4609,

    Rodeo Realty

    Bought with:

    Hafesa Afredi, DRE #01752012

    Keller Williams North Valley

    Source: CRMLS,MLS#: SR25179867MLS LogoOriginating MLS: California Regional MLS

    Facts & features

    Interior

    Bedrooms & bathrooms
    • Bedrooms: 4
    • Bathrooms: 4
    • Full bathrooms: 4
    • Main level bathrooms: 2
    • Main level bedrooms: 1
    Rooms
    • Room types: Bedroom, Entry/Foyer, Family Room, Guest Quarters, Kitchen, Laundry, Living Room, Primary Bathroom, Primary Bedroom, Other, Utility Room, Dining Room
    Bedroom
    • Features: Bedroom on Main Level
    Bathroom
    • Features: Bathtub, Separate Shower, Tub Shower
    Other
    • Features: Dressing Area
    Family room
    • Features: Separate Family Room
    Kitchen
    • Features: Kitchen Island, Kitchen/Family Room Combo
    Other
    • Features: Walk-In Closet(s)
    Heating
    • Central
    Cooling
    • Central Air
    Appliances
    • Included: Built-In Range, Dishwasher, Disposal, Gas Range, Microwave, Refrigerator
    • Laundry: Washer Hookup, Gas Dryer Hookup, Inside, Laundry Room
    Features
    • Breakfast Area, Separate/Formal Dining Room, Open Floorplan, Bedroom on Main Level, Dressing Area, Primary Suite, Utility Room, Walk-In Closet(s)
    • Has fireplace: Yes
    • Fireplace features: Family Room, Living Room, Multi-Sided, See Through
    • Common walls with other units/homes: No Common Walls
    Interior area
    • Total interior livable area: 4,122 sqft

    Property

    Parking
    • Total spaces: 2
    • Parking features: Door-Single, Garage
    • Attached garage spaces: 2
    Features
    • Levels: Two
    • Stories: 2
    • Entry location: 1
    • Patio & porch: Open, Patio
    • Has private pool: Yes
    • Pool features: Gunite, Private
    • Has spa: Yes
    • Spa features: Private
    • Has view: Yes
    • View description: Mountain(s)
    Lot
    • Size: 0.48 Acres
    • Features: 0-1 Unit/Acre, Back Yard, Cul-De-Sac, Front Yard, Sprinklers In Rear, Sprinklers In Front, Landscaped, Sprinklers On Side, Sprinkler System
    Details
    • Parcel number: 2017023024
    • Zoning: LAA1
    • Special conditions: Trust

    Construction

    Type & style
    • Home type: SingleFamily
    • Property subtype: Single Family Residence
    Materials
    • Wood Siding
    Condition
    • New construction: No
    • Year built: 1988

    Utilities & green energy

    • Sewer: Public Sewer
    • Water: Public
    • Utilities for property: Cable Connected, Sewer Connected, Water Connected

    Community & HOA

    Community
    • Features: Curbs, Foothills, Gutter(s), Mountainous, Storm Drain(s), Street Lights, Sidewalks, Gated
    • Security: Prewired, Security Gate, Gated Community, Smoke Detector(s)
    HOA
    • Has HOA: Yes
    • Amenities included: Controlled Access
    • HOA fee: $175 monthly
    • HOA name: Valley Circle Equus
    • HOA phone: 818-807-6776
    Location
    • Region: Canoga Park

    Financial & listing details

    • Price per square foot: $328/sqft
    • Tax assessed value: $1,366,568
    • Date on market: 9/22/2025
    • Cumulative days on market: 128 days
    • Listing terms: Cash,Cash to Existing Loan,Conventional
    • Road surface type: Paved

    Price history

    DateEventPrice
    4/16/2026Sold$1,350,000-9.9%$328/sqft
    Source: CRMLS #SR25179867 Report a problem
    4/14/2026Contingent$1,499,000$364/sqft
    Source: CRMLS #SR25179867 Report a problem
    3/30/2026Pending sale$1,499,000$364/sqft
    Source: CRMLS #SR25179867 Report a problem
    2/17/2026Contingent$1,499,000$364/sqft
    Source: CRMLS #SR25179867 Report a problem
    1/30/2026Price change$1,499,000-6%$364/sqft
    Source: CRMLS #SR25179867 Report a problem
    1/5/2026Listed for sale$1,595,000+59.5%$387/sqft
    Source: CRMLS #SR25179867 Report a problem
    4/3/2007Sold$1,000,000$243/sqft
    Source: Public Record Report a problem

    Public tax history

    YearProperty taxesTax assessment
    2026-- $1,366,568 +2%
    2025$16,565 +1%$1,339,773 +2%
    2024$16,409 +1.9%$1,313,504 +2%
    2023$16,096 +4.8%$1,287,750 +2%
    2022$15,360 +9.2%$1,262,501 +10.4%
    2021$14,064 +2.5%$1,144,000 +4.8%
    2020$13,718 $1,092,000 +10.5%
    2019$13,718 +15.1%$988,000 +2.3%
    2018$11,919 $966,000
    2017$11,919 +0.3%$966,000
    2016$11,886 +0.5%$966,000
    2015$11,825 -2.3%$966,000
    2014$12,100 $966,000 +27.8%
    2012-- $756,000 -12.2%
    2011-- $861,400
    2010-- $861,400
    2009-- $861,400 -15.5%
    2008-- $1,020,000 +49.1%
    2007-- $684,232 +2%
    2006-- $670,816
    2005-- $670,816 +4%
    2004-- $644,769 +1.9%
    2003-- $632,953 +13%
    2002-- $559,900 +9%
    2000-- $513,500
    Find assessor info on the county website

    Neighborhood: West Hills

    Nearby schools

    GreatSchools rating
    Get a cash offer in 3 minutes
    Find out how much your home could sell for in as little as 3 minutes with a no-obligation cash offer.
    Estimated market value
    $1,344,200
    Get a cash offer in 3 minutes
    Find out how much your home could sell for in as little as 3 minutes with a no-obligation cash offer.
    Estimated market value
    $1,344,200