Welcome to this beautifully maintained 3-bedroom, 2-bathroom home, where comfort meets exceptional curb appeal. From the moment you arrive, you're greeted by stunning front landscaping—lush greenery, vibrant flower beds, and well designed manicured landscaping that sets the tone for the rest of the property.
This stunning home features an open floor plan that seamlessly connects the living and kitchen areas, creating a spacious and inviting atmosphere perfect for both everyday living and entertaining. Soaring high ceilings enhance the sense of openness, allowing natural light to flood the space through oversized windows and doors. Clean architectural lines, minimal interior walls, and fluid transitions between rooms give the home a modern, airy feel while maintaining warmth and comfort. Step into the backyard and you'll find a private outdoor oasis. The amazing landscaping continues with mature trees, colorful plantings, and serene seating area that make the most of every season. Whether you're enjoying a morning coffee on the patio or hosting weekend gatherings, the outdoor space is as impressive as the home itself. In addition to all these features there is an additional 120 Sq. Ft. detached finished studio which can be an office or kids playroom and a complete generator backup system for the whole house.
Sold for $1,200,000
Listed by: Pinnacle Estate Properties, Inc. • Olga Safonoff • Contact: 818-400-8817
Bought with: MRS. Realty
Tax assessed value
$1,200,000
23962 Crosson Dr, Woodland Hills, CA 91367
3beds
1,804sqft
Single Family Residence
Built in 1962
0.27 Acres Lot
$1,193,000 Zestimate®
$665/sqft
$4,460 Estimated rent
Home value
$1,193,000
$1.09M - $1.31M
$4,460/mo
Zestimate® history
Owner options
List your home for rent
$4,460/mo
Rent Zestimate®
Find your next renter with Zillow Rental Manager. Plus, with online applications, you can quickly screen prospective tenants – for free.
$4,460/mo
Rent Zestimate®
Refinance and save
$7,701/mo
Est. payment
Refinancing to a lower rate could help reduce your monthly payments and save thousands over the life of the loan.
$7,701/mo
Est. payment
Explore your selling options
Work with a Zillow partner agent
Leverage their expertise and Zillow's premium Showcase listings to get your home seen by more buyers.
Get startedList with your own agent
Get your home in front of millions of buyers by listing it on Zillow.
Learn how to do itSell it yourself
Take full control of how buyers see your home on Zillow by listing For Sale by Owner (FSBO).
List your homeWhat's special
Mature treesColorful plantingsNatural lightSoaring high ceilingsOpen floor planPrivate outdoor oasisSerene seating area
Zillow last checked:
Listing updated:
Listed by:
Olga Safonoff DRE #01756551 818-400-8817,
Pinnacle Estate Properties, Inc.
Bought with:
Orly Ben-David, DRE #01132020
MRS. Realty
Source: CRMLS,MLS#: SR25185392 Originating MLS: California Regional MLS
Originating MLS: California Regional MLSFacts & features
Interior
Bedrooms & bathrooms
- Bedrooms: 3
- Bathrooms: 2
- Full bathrooms: 2
- Main level bathrooms: 2
- Main level bedrooms: 3
Rooms
- Room types: Art Studio, Kitchen, Living Room, Primary Bathroom, Primary Bedroom
Primary bedroom
- Features: Primary Suite
Bathroom
- Features: Bathtub, Dual Sinks, Low Flow Plumbing Fixtures, Tub Shower
Kitchen
- Features: Granite Counters, Remodeled, Updated Kitchen
Heating
- Central, Natural Gas
Cooling
- Central Air
Appliances
- Included: Double Oven, Dishwasher, Gas Cooktop, Gas Water Heater, High Efficiency Water Heater, Microwave, Refrigerator, Tankless Water Heater, Water Heater
- Laundry: Washer Hookup, Gas Dryer Hookup, In Garage
Features
- Ceiling Fan(s), Eat-in Kitchen, Granite Counters, High Ceilings, Open Floorplan, Recessed Lighting, Primary Suite
- Flooring: Carpet, Tile, Wood
- Doors: Sliding Doors
- Windows: Double Pane Windows
- Has fireplace: Yes
- Fireplace features: Gas, Gas Starter, Living Room
- Common walls with other units/homes: No Common Walls
Interior area
- Total interior livable area: 1,804 sqft
Property
Parking
- Total spaces: 2
- Parking features: Direct Access, Door-Single, Driveway, Garage Faces Front, Garage, Garage Door Opener
- Attached garage spaces: 2
Features
- Levels: One
- Stories: 1
- Entry location: Ground
- Patio & porch: Concrete, Covered, Open, Patio
- Pool features: None
- Spa features: None
- Fencing: Wood
- Has view: Yes
- View description: None
Lot
- Size: 0.27 Acres
- Features: Back Yard, Front Yard, Landscaped, Sprinkler System, Yard
Details
- Additional structures: Shed(s)
- Parcel number: 2045017006
- Zoning: LARE11
- Special conditions: Standard
Construction
Type & style
- Home type: SingleFamily
- Architectural style: Traditional
- Property subtype: Single Family Residence
Materials
- Foundation: Raised
- Roof: Composition,Shingle
Condition
- Updated/Remodeled
- New construction: No
- Year built: 1962
Utilities & green energy
- Sewer: Public Sewer
- Water: Public
- Utilities for property: Electricity Connected, Natural Gas Connected, Sewer Connected, Water Connected
Community & HOA
Community
- Features: Curbs, Sidewalks
- Security: Security System, Carbon Monoxide Detector(s), Smoke Detector(s)
Location
- Region: Woodland Hills
Financial & listing details
- Price per square foot: $665/sqft
- Tax assessed value: $1,200,000
- Date on market: 8/18/2025
- Cumulative days on market: 7 days
- Listing terms: Conventional,Fannie Mae,Submit
Price history
| Date | Event | Price |
|---|---|---|
| 9/26/2025 | Sold | $1,200,000+0%$665/sqft |
Source:  CRMLS #SR25185392 Report a problem CRMLS #SR25185392 Report a problem | ||
| 8/29/2025 | Contingent | $1,199,999$665/sqft |
Source: CRMLS #SR25185392 Report a problem | ||
| 8/18/2025 | Listed for sale | $1,199,999$665/sqft |
Source: CRMLS #SR25185392 Report a problem | ||
Public tax history
| Year | Property taxes | Tax assessment |
|---|---|---|
| 2026 | -- | $1,200,000 +521.2% |
| 2025 | $2,690 +0.8% | $193,176 +2% |
| 2024 | $2,670 +1.7% | $189,389 +2% |
| 2023 | $2,624 +4.3% | $185,677 +2% |
| 2022 | $2,515 +1.6% | $182,037 +2% |
| 2021 | $2,477 -0.7% | $178,469 +1% |
| 2020 | $2,494 | $176,640 +2% |
| 2019 | $2,494 +9.9% | $173,178 +2% |
| 2018 | $2,270 | $169,784 +2% |
| 2017 | $2,270 +2.2% | $166,456 +2% |
| 2016 | $2,222 +3.1% | $163,193 +1.5% |
| 2015 | $2,154 +0.6% | $160,742 +2% |
| 2014 | $2,142 | $157,594 +2.5% |
| 2012 | -- | $153,808 +2% |
| 2011 | -- | $150,793 +0.8% |
| 2010 | -- | $149,667 -0.2% |
| 2009 | -- | $150,024 +2% |
| 2008 | -- | $147,083 +2% |
| 2007 | -- | $144,200 +2% |
| 2006 | -- | $141,374 |
| 2005 | -- | $141,374 +4% |
| 2004 | -- | $135,886 +1.9% |
| 2003 | -- | $133,397 +2% |
| 2002 | -- | $130,783 +4% |
| 2000 | -- | $125,706 |
Find assessor info on the county website
Neighborhood: Woodland Hills
Nearby homes
- $1,879,4005 bd4 ba3k sqft23954 Crosson Dr, Woodland Hills, CA 91367Off Market
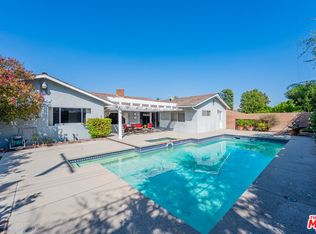
- $1,430,6004 bd3 ba2.5k sqft5912 Lockhurst Dr, Woodland Hills, CA 91367Off Market
- $1,187,2003 bd2 ba1.7k sqft23963 Califa St, Woodland Hills, CA 91367Off Market
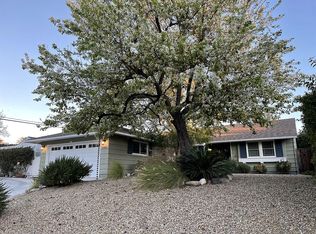
- $1,392,0003 bd3 ba2.6k sqft23955 Califa St, Woodland Hills, CA 91367Off Market
- $1,547,0004 bd4 ba2.6k sqft23944 Crosson Dr, Woodland Hills, CA 91367Off Market
- $1,459,4003 bd3 ba2.8k sqft5900 Lockhurst Dr, Woodland Hills, CA 91367Off Market
- $1,463,9003 bd3 ba2k sqft23963 Crosson Dr, Woodland Hills, CA 91367Off Market
- $1,333,7003 bd2 ba2k sqft23955 Crosson Dr, Woodland Hills, CA 91367Off Market
Nearby schools
GreatSchools rating
- 10/10Lockhurst Drive Charter ElementaryGrades: K-5Distance: 0.4 mi
- 8/10George Ellery Hale Charter AcademyGrades: 6-8Distance: 0.2 mi
- 8/10El Camino Real Senior High SchoolGrades: 9-12Distance: 0.7 mi
Get a cash offer in 3 minutes
Find out how much your home could sell for in as little as 3 minutes with a no-obligation cash offer.
Estimated market value
$1,193,000
Get a cash offer in 3 minutes
Find out how much your home could sell for in as little as 3 minutes with a no-obligation cash offer.
Estimated market value
$1,193,000
- California
- Los Angeles County
- Los Angeles
- 91367
- Woodland Hills
- 23962 Crosson Dr
Nearby cities
Nearby neighborhoods
Nearby zip codes
Other Los Angeles Topics
