Welcome to 23962 Eider Ct in beautiful Laguna Niguel, where stunning views and refreshing ocean breezes greet you daily. Tucked away on a quiet cul-de-sac of this highly sought-after neighborhood, this Spanish-style home blends comfort, style, and incredible community amenities—plus your own private saltwater pool and spa.
Inside, vaulted ceilings, a custom fireplace, and a Restoration Hardware–inspired palette create an inviting atmosphere. The main floor includes a bedroom and full bath, perfect for guests or a home office. The open family room and kitchen feature new stainless steel appliances and a sit-up quartzite bar.
Upstairs, a massive bonus room (possible 5th bedroom) sits alongside the primary suite with vaulted ceilings, hardwood floors, and serene views. The suite includes a custom walk-in closet and a spa-like bathroom with dual stone vessel sinks, soft-close cabinetry, and a large rain shower. Two additional bedrooms and a spacious double-vanity bathroom complete the level, along with abundant hallway storage and new luxury vinyl plank flooring. A whole-house fan and Halo water system add energy efficiency and wellness.
The backyard is a private oasis with a stacked-stone BBQ, new high-ceiling patio cover, mature palms, and breathtaking sunsets. The remodeled saltwater pool and spa offer year-round enjoyment, and the gated grassy side yard with a dog door is perfect for pets.
Living in Kite Hill means access to exceptional HOA amenities—lighted tennis and pickleball courts, sand volleyball, basketball, a heated Jr. Olympic pool, 12-person spa, clubhouse, playground, and expansive greenbelts. The home is zoned for top-rated 9/10 schools and minutes from beaches, shopping, toll roads, freeways, and thousands of acres of hiking and biking trails.
Only one lucky family will call this spectacular property home! Will it be you?
Sold for $2,385,000
Listed by: Coldwell Banker Realty • Cora Berkery • Contact: 949-644-1600
Bought with: Keller Williams Realty
$2,385,000
23962 Eider Ct, Laguna Niguel, CA 92677
4beds
3,212sqft
Single Family Residence
Built in 1978
6,300 Square Feet Lot
$2,405,200 Zestimate®
$743/sqft
$7,825 Estimated rent
Home value
$2,405,200
$2.21M - $2.60M
$7,825/mo
Zestimate® history
Owner options
List your home for rent
$7,825/mo
Rent Zestimate®
Find your next renter with Zillow Rental Manager. Plus, with online applications, you can quickly screen prospective tenants – for free.
$7,825/mo
Rent Zestimate®
Refinance and save
$15,325/mo
Est. payment
Refinancing to a lower rate could help reduce your monthly payments and save thousands over the life of the loan.
$15,325/mo
Est. payment
Explore your selling options
Work with a Zillow partner agent
Leverage their expertise and Zillow's premium Showcase listings to get your home seen by more buyers.
Get startedList with your own agent
Get your home in front of millions of buyers by listing it on Zillow.
Learn how to do itSell it yourself
Take full control of how buyers see your home on Zillow by listing For Sale by Owner (FSBO).
List your homeWhat's special
Refreshing ocean breezesSpanish-style homeCustom fireplaceBreathtaking sunsetsQuiet cul-de-sacMature palmsSerene views
Zillow last checked:
Listing updated:
Listed by:
Cora Berkery DRE #01415774 949-285-1984,
Coldwell Banker Realty
Bought with:
Sahar Cyrus, DRE #01878844
Keller Williams Realty
Source: CRMLS,MLS#: OC25273853 Originating MLS: California Regional MLS
Originating MLS: California Regional MLSFacts & features
Interior
Bedrooms & bathrooms
- Bedrooms: 4
- Bathrooms: 3
- Full bathrooms: 3
- Main level bathrooms: 2
- Main level bedrooms: 1
Rooms
- Room types: Bonus Room, Bedroom, Entry/Foyer, Family Room, Kitchen, Laundry, Living Room, Pantry, Dining Room
Bedroom
- Features: Bedroom on Main Level
Bathroom
- Features: Bathtub, Separate Shower, Tub Shower, Vanity, Walk-In Shower
Family room
- Features: Separate Family Room
Kitchen
- Features: Kitchen Island, Quartz Counters, Self-closing Cabinet Doors, Self-closing Drawers
Pantry
- Features: Walk-In Pantry
Heating
- Forced Air
Cooling
- Central Air
Appliances
- Included: Double Oven, Dishwasher, Gas Oven, Gas Range, Microwave, Refrigerator
- Laundry: Washer Hookup, Electric Dryer Hookup, Gas Dryer Hookup, Inside, Laundry Room
Features
- Breakfast Bar, Built-in Features, Balcony, Breakfast Area, Crown Molding, Cathedral Ceiling(s), Separate/Formal Dining Room, High Ceilings, Recessed Lighting, Two Story Ceilings, Bedroom on Main Level, Walk-In Pantry
- Flooring: Carpet, Tile, Vinyl
- Doors: Double Door Entry
- Windows: Blinds
- Has fireplace: Yes
- Fireplace features: Dining Room, Gas Starter, Living Room, Multi-Sided, See Through
- Common walls with other units/homes: No Common Walls
Interior area
- Total interior livable area: 3,212 sqft
Property
Parking
- Total spaces: 3
- Parking features: Door-Multi, Direct Access, Driveway, Garage, Garage Door Opener, Side By Side
- Attached garage spaces: 3
Features
- Levels: Two
- Stories: 2
- Entry location: Front
- Patio & porch: Concrete, Covered, Enclosed, Front Porch, Open, Patio
- Has private pool: Yes
- Pool features: Community, Private, Salt Water, Association
- Has spa: Yes
- Spa features: Association, Community, Private
- Has view: Yes
- View description: City Lights, Canyon, Hills, Panoramic
Lot
- Size: 6,300 Square Feet
- Features: Back Yard, Front Yard, Sprinkler System, Yard
Details
- Parcel number: 65419108
- Special conditions: Standard
Construction
Type & style
- Home type: SingleFamily
- Architectural style: Spanish
- Property subtype: Single Family Residence
Condition
- Turnkey
- New construction: No
- Year built: 1978
Utilities & green energy
- Sewer: Public Sewer
- Water: Public
- Utilities for property: Electricity Connected, Natural Gas Connected, Sewer Connected, Water Connected
Community & HOA
Community
- Features: Curbs, Street Lights, Sidewalks, Pool
- Subdivision: Kite Hill South (Khs)
HOA
- Has HOA: Yes
- Amenities included: Clubhouse, Sport Court, Barbecue, Pickleball, Pool, Spa/Hot Tub, Tennis Court(s)
- HOA fee: $150 monthly
- HOA name: Kite Hill HOA
- HOA phone: 949-900-8859
Location
- Region: Laguna Niguel
Financial & listing details
- Price per square foot: $743/sqft
- Tax assessed value: $1,379,189
- Annual tax amount: $13,928
- Date on market: 1/2/2026
- Cumulative days on market: 10 days
- Listing terms: Cash,Cash to New Loan,Conventional,Contract
Price history
| Date | Event | Price |
|---|---|---|
| 2/14/2026 | Pending sale | $2,438,888+2.3%$759/sqft |
Source:  CRMLS #OC25273853 Report a problem CRMLS #OC25273853 Report a problem | ||
| 2/13/2026 | Sold | $2,385,000-2.2%$743/sqft |
Source: CRMLS #OC25273853 Report a problem | ||
| 1/21/2026 | Contingent | $2,438,888$759/sqft |
Source: CRMLS #OC25273853 Report a problem | ||
| 1/2/2026 | Listed for sale | $2,438,888+132.3%$759/sqft |
Source: CRMLS #OC25273853 Report a problem | ||
| 10/18/2024 | Listing removed | $6,995$2/sqft |
Source: CRMLS #OC24198043 Report a problem | ||
| 10/3/2024 | Price change | $6,995-11.5%$2/sqft |
Source: CRMLS #OC24198043 Report a problem | ||
| 9/24/2024 | Listed for rent | $7,900$2/sqft |
Source: CRMLS #OC24198043 Report a problem | ||
| 2/14/2008 | Sold | $1,050,000-11.4%$327/sqft |
Source: Public Record Report a problem | ||
| 1/29/2008 | Listed for sale | $1,185,000+21.5%$369/sqft |
Source: Prudential California #S489466 Report a problem | ||
| 6/3/2004 | Sold | $975,000+87.5%$304/sqft |
Source: Public Record Report a problem | ||
| 8/16/1999 | Sold | $520,000+33.3%$162/sqft |
Source: Public Record Report a problem | ||
| 8/5/1997 | Sold | $390,000$121/sqft |
Source: Public Record Report a problem | ||
Public tax history
| Year | Property taxes | Tax assessment |
|---|---|---|
| 2025 | $13,928 +1.7% | $1,379,189 +2% |
| 2024 | $13,696 +2.2% | $1,352,147 +2% |
| 2023 | $13,407 +1.9% | $1,325,635 +2% |
| 2022 | $13,152 +2% | $1,299,643 +2% |
| 2021 | $12,899 +12.2% | $1,274,160 +12.2% |
| 2020 | $11,498 | $1,135,260 +2% |
| 2019 | $11,498 +2% | $1,113,000 |
| 2018 | $11,272 0% | $1,113,000 |
| 2017 | $11,277 | $1,113,000 +17.9% |
| 2016 | $11,277 +17.8% | $944,000 +6.7% |
| 2015 | $9,571 +6.6% | $885,000 |
| 2014 | $8,978 | $885,000 +16.7% |
| 2013 | -- | $758,400 |
| 2012 | -- | $758,400 -4% |
| 2011 | -- | $790,000 |
| 2010 | -- | $790,000 |
| 2009 | -- | $790,000 -23.6% |
| 2008 | -- | $1,034,677 |
| 2007 | -- | $1,034,677 +2% |
| 2006 | -- | $1,014,390 +2% |
| 2005 | -- | $994,500 +76.9% |
| 2004 | -- | $562,130 +1.9% |
| 2003 | -- | $551,828 +2% |
| 2002 | -- | $541,008 +2% |
| 2001 | $5,330 +0.5% | $530,400 +2% |
| 2000 | $5,302 | $520,000 |
Find assessor info on the county website
Neighborhood: 92677
Nearby homes
- $2,084,7004 bd3 ba3.3k sqft23952 Eider Ct, Laguna Niguel, CA 92677Off Market
- $1,980,8004 bd3 ba3k sqft23972 Eider Ct, Laguna Niguel, CA 92677Off Market
- $2,450,0006 bd4 ba3.1k sqft29311 Kinglet Ct, Laguna Niguel, CA 92677Off Market
- $2,027,6004 bd3 ba2.6k sqft23982 Eider Ct, Laguna Niguel, CA 92677Off Market
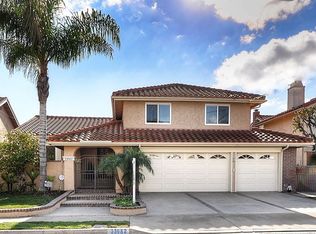
- $2,045,3004 bd3 ba2.6k sqft23961 Eider Ct, Laguna Niguel, CA 92677Off Market
- $2,039,5004 bd3 ba2.7k sqft29272 Bobolink Dr, Laguna Niguel, CA 92677Off Market
- $2,330,6004 bd3 ba3.2k sqft29292 Bobolink Dr, Laguna Niguel, CA 92677Off Market
- $2,275,0004 bd3 ba3.3k sqft29252 Bobolink Dr, Laguna Niguel, CA 92677Off Market
Nearby schools
GreatSchools rating
- 9/10Moulton Elementary SchoolGrades: K-5Distance: 0.9 mi
- 9/10Aliso Viejo Middle SchoolGrades: 6-8Distance: 3 mi
- 10/10Aliso Niguel High SchoolGrades: 9-12Distance: 1.8 mi
Get a cash offer in 3 minutes
Find out how much your home could sell for in as little as 3 minutes with a no-obligation cash offer.
Estimated market value
$2,405,200
Get a cash offer in 3 minutes
Find out how much your home could sell for in as little as 3 minutes with a no-obligation cash offer.
Estimated market value
$2,405,200
- California
- Orange County
- Laguna Niguel
- 92677
- 23962 Eider Ct
Nearby cities
Nearby zip codes
Other Laguna Niguel Topics
