Welcome to this Beautiful and Spacious 3-bedroom, 3.5-bath ranch with over 2,100 square feet of comfortable living space, just minutes from downtown Farmington.
Step inside and you’re greeted by a bright, open layout and a large great room featuring vaulted wood ceilings, exposed beams, and an inviting atmosphere perfect for gatherings. French doors lead to a versatile bonus room—ideal as a home office, library, guest suite, or media room.
The eat-in kitchen offers an abundance of oak cabinetry, generous counter space, and an adjoining dining area with a large bay window that fills the space with natural light. A first-floor laundry room with built-in desk, utility sink, and walk-in closet adds everyday convenience and could easily double as a mudroom.
The primary suite is a retreat of its own, complete with a window seat, his-and-hers walk-in closets, dual sinks, and a private bath.
Additional highlights include a whole-house fan, Andersen windows, a full basement with high ceilings and a sauna, a 3.5-car garage, circular driveway, and a large deck with a power awning and hot tub overlooking the backyard. The property also includes a large shed and mature landscaping that enhances both beauty and privacy.
Perfectly located on a quiet street just a few blocks from the heart of downtown Farmington, this home offers the best of space, comfort, and convenience — ready for you to make it your own.
Sold for $435,000
$435,000
23965 Whittaker Dr, Farmington, MI 48335
3beds
2,295sqft
Single Family Residence
Built in 1986
0.3 Acres Lot
$446,500 Zestimate®
$190/sqft
$2,876 Estimated rent
Home value
$446,500
$420,000 - $473,000
$2,876/mo
Zestimate® history
Owner options
List your home for rent
$2,876/mo
Rent Zestimate®
Find your next renter with Zillow Rental Manager. Plus, with online applications, you can quickly screen prospective tenants – for free.
$2,876/mo
Rent Zestimate®
Refinance and save
$2,859/mo
Est. payment
Refinancing to a lower rate could help reduce your monthly payments and save thousands over the life of the loan.
$2,859/mo
Est. payment
Explore your selling options
Work with a Zillow partner agent
Leverage their expertise and Zillow's premium Showcase listings to get your home seen by more buyers.
Get startedList with your own agent
Get your home in front of millions of buyers by listing it on Zillow.
Learn how to do itSell it yourself
Take full control of how buyers see your home on Zillow by listing For Sale by Owner (FSBO).
List your homeWhat's special
Zillow last checked:
Listing updated:
Listed by:
Jay Fontaine 734-718-7425,
Fontaine Real Estate Group
Bought with:
Anthony Blaszyk, 6501418102
Keller Williams Paint Creek
Source: Realcomp II,MLS#: 20251046231
Facts & features
Interior
Bedrooms & bathrooms
- Bedrooms: 3
- Bathrooms: 4
- Full bathrooms: 3
- 1/2 bathrooms: 1
Primary bedroom
- Level: Entry
- Area: 270
- Dimensions: 18 X 15
Bedroom
- Level: Entry
- Area: 168
- Dimensions: 14 X 12
Bedroom
- Level: Entry
- Area: 120
- Dimensions: 12 X 10
Primary bathroom
- Level: Entry
- Area: 180
- Dimensions: 18 X 10
Other
- Level: Entry
- Area: 72
- Dimensions: 9 X 8
Other
- Level: Basement
- Area: 224
- Dimensions: 16 X 14
Other
- Level: Entry
- Area: 25
- Dimensions: 5 X 5
Other
- Level: Entry
- Area: 42
- Dimensions: 7 X 6
Dining room
- Level: Entry
- Area: 195
- Dimensions: 15 X 13
Kitchen
- Level: Entry
- Area: 195
- Dimensions: 15 X 13
Laundry
- Level: Entry
- Area: 144
- Dimensions: 12 X 12
Library
- Level: Entry
- Area: 156
- Dimensions: 13 X 12
Living room
- Level: Entry
- Area: 336
- Dimensions: 21 X 16
Sitting room
- Level: Entry
- Area: 143
- Dimensions: 13 X 11
Heating
- Forced Air, Natural Gas
Cooling
- Central Air
Appliances
- Included: Dishwasher, Dryer, Free Standing Electric Range, Free Standing Refrigerator, Microwave, Washer
- Laundry: Laundry Room
Features
- Central Vacuum, Entrance Foyer, Spa Hottub
- Basement: Full,Unfinished
- Has fireplace: No
Interior area
- Total interior livable area: 2,295 sqft
- Finished area above ground: 2,070
- Finished area below ground: 225
Property
Parking
- Total spaces: 3
- Parking features: Three Car Garage, Attached
- Garage spaces: 3
Features
- Levels: One
- Stories: 1
- Entry location: GroundLevelwSteps
- Patio & porch: Covered, Deck, Porch
- Exterior features: Awnings, Lighting, Spa Hottub
- Pool features: None
Lot
- Size: 0.3 Acres
- Dimensions: 94.00 x 139.00
Details
- Additional structures: Sheds
- Parcel number: 2328126028
- Special conditions: Short Sale No,Standard
Construction
Type & style
- Home type: SingleFamily
- Architectural style: Ranch
- Property subtype: Single Family Residence
Materials
- Brick Veneer
- Foundation: Basement, Poured
- Roof: Asphalt
Condition
- New construction: No
- Year built: 1986
Utilities & green energy
- Sewer: Public Sewer
- Water: Public
Community & HOA
Community
- Subdivision: VALLEYHILL SUB
HOA
- Has HOA: No
Location
- Region: Farmington
Financial & listing details
- Price per square foot: $190/sqft
- Tax assessed value: $122,690
- Annual tax amount: $5,439
- Date on market: 11/21/2025
- Cumulative days on market: 12 days
- Listing agreement: Exclusive Right To Sell
- Listing terms: Cash,Conventional,FHA,Va Loan
- Exclusions: Exclusion(s) Do Not Exist
Price history
| Date | Event | Price |
|---|---|---|
| 12/10/2025 | Sold | $435,000-3.3%$190/sqft |
Source:  Realcomp II #20251046231 Report a problem Realcomp II #20251046231 Report a problem | ||
| 11/29/2025 | Pending sale | $449,900$196/sqft |
Source: Realcomp II #20251046231 Report a problem | ||
| 11/21/2025 | Listed for sale | $449,900+47.5%$196/sqft |
Source: Realcomp II #20251046231 Report a problem | ||
| 7/8/2005 | Sold | $305,000+25.8%$133/sqft |
Source: Public Record Report a problem | ||
| 7/6/1998 | Sold | $242,500$106/sqft |
Source: Public Record Report a problem | ||
Public tax history
| Year | Property taxes | Tax assessment |
|---|---|---|
| 2025 | $5,823 +4.6% | $184,610 +7.1% |
| 2024 | $5,565 +4.6% | $172,380 -0.6% |
| 2023 | $5,320 +1.6% | $173,450 +0.7% |
| 2022 | $5,237 -0.9% | $172,240 +4.1% |
| 2021 | $5,282 | $165,480 +4.1% |
| 2020 | -- | $159,030 +4.4% |
| 2019 | $10,464 +119.8% | $152,270 +15.1% |
| 2018 | $4,761 +0.2% | $132,330 |
| 2017 | $4,754 | $132,330 +11.2% |
| 2016 | $4,754 | $119,010 +12.1% |
| 2015 | -- | $106,170 +5.4% |
| 2014 | -- | $100,770 +1.9% |
| 2011 | -- | $98,860 -5.5% |
| 2010 | $4,938 -12% | $104,610 -18.8% |
| 2009 | $5,608 +22.1% | $128,900 -54.6% |
| 2005 | $4,592 | $283,960 +88.7% |
| 2003 | -- | $150,470 +11.3% |
| 2002 | -- | $135,210 +10.4% |
| 2001 | $5,557 +5.4% | $122,430 +3.2% |
| 2000 | $5,272 | $118,640 |
Find assessor info on the county website
Neighborhood: 48335
Nearby homes
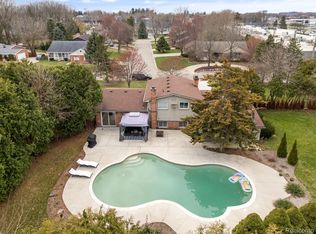
- $370,0003 bd3 ba1.7k sqft23960 Whittaker Dr, Farmington, MI 48335Sold
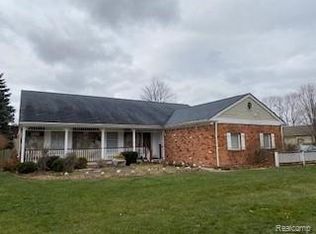
- $455,1004 bd2 ba2.2k sqft34710 Whittaker Ct, Farmington, MI 48335Off Market
- $484,6003 bd4 ba3k sqft23941 Whittaker Farmington Circle Dr, Farmington, MI 48335Off Market
- $451,4003 bd2 ba2.1k sqft23941 Whittaker Dr, Farmington, MI 48335Off Market
- $459,2003 bd3 ba2.3k sqft34740 Whittaker Ct, Farmington, MI 48335Off Market
- $409,1003 bd2 ba1.7k sqft34711 Whittaker Ct, Farmington, MI 48335Off Market
- $431,3003 bd2 ba1.9k sqft23936 Whittaker Dr, Farmington, MI 48335Off Market
- $468,8003 bd2 ba2.4k sqft23917 Whittaker Dr, Farmington, MI 48335Off Market
Nearby schools
GreatSchools rating
- 8/10Longacre Elementary SchoolGrades: K-5Distance: 0.3 mi
- 7/10Power Middle SchoolGrades: 5-8Distance: 1.4 mi
- 7/10Farmington High SchoolGrades: 9-12Distance: 1.5 mi
Get a cash offer in 3 minutes
Find out how much your home could sell for in as little as 3 minutes with a no-obligation cash offer.
Estimated market value
$446,500
Get a cash offer in 3 minutes
Find out how much your home could sell for in as little as 3 minutes with a no-obligation cash offer.
Estimated market value
$446,500
- Michigan
- Oakland County
- Farmington
- 48335
- 23965 Whittaker Dr
Nearby cities
Nearby zip codes
Other Farmington Topics
