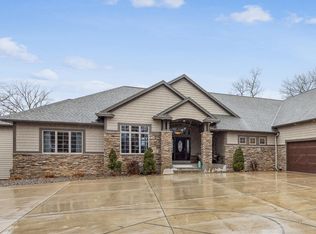
Refined luxury meets peaceful privacy on nearly 3 acres overlooking Stone Lake. This extensively updated walkout rambler offers over 4,400 finished square feet with 6 bedrooms, 4 bathrooms, and a rare blend of timeless craftsmanship, comfort, and elevated living. Thoughtfully designed for both everyday function and entertaining, the home features expansive living spaces, a spacious gourmet kitchen, screened porch, multiple gathering areas, and highly sought-after one-level living amenities. The walkout lower level adds exceptional flexibility with additional bedrooms, office and recreation spaces, and room for multigenerational living or private guest accommodations. Surrounded by beautifully maintained grounds, mature trees, and tranquil water views, this property delivers a true estate-like setting while remaining conveniently close to shopping, dining, and major commuter routes. See supplements for extensive list of updates and improvements.
Closed
Zillow last checked:
Listing updated:
Bought with:
Jon D. Jondahl Group
eXp Realty
Source: NorthstarMLS as distributed by MLS GRID,MLS#: 7038099
Price history
| Date | Event | Price |
|---|---|---|
| 8/6/2026 | Sold | $980,000+0.5%$221/sqft |
Source:  NorthstarMLS as distributed by MLS GRID #7038099 Report a problem NorthstarMLS as distributed by MLS GRID #7038099 Report a problem | ||
| 5/17/2026 | Pending sale | $975,000$220/sqft |
Source: NorthstarMLS as distributed by MLS GRID #7038099 Report a problem | ||
| 5/15/2026 | Listed for sale | $975,000+109.7%$220/sqft |
Source: NorthstarMLS as distributed by MLS GRID #7038099 Report a problem | ||
| 8/25/2017 | Sold | $465,000-7%$105/sqft |
Source: NorthstarMLS as distributed by MLS GRID #4829055 Report a problem | ||
| 7/20/2017 | Pending sale | $499,900$113/sqft |
Source: RE/MAX Results #4829055 Report a problem | ||
| 6/23/2017 | Price change | $499,900-2.9%$113/sqft |
Source: RE/MAX Results #4829055 Report a problem | ||
| 6/2/2017 | Price change | $514,900-2.8%$116/sqft |
Source: RE/MAX Results #4829055 Report a problem | ||
| 5/12/2017 | Listed for sale | $529,900+17.8%$119/sqft |
Source: Re/Max Results #4829055 Report a problem | ||
| 1/10/2005 | Sold | $450,000$101/sqft |
Source: Public Record Report a problem | ||

Get a cash offer in 3 minutes
Find out how much your home could sell for in as little as 3 minutes with a no-obligation cash offer.
Estimated market value
$976,900
