PICTURESQUE VIEWS SURROUND YOU IN THIS SOCAL'S PREMIER ACTIVE 55+ TRILOGY AT GLEN IVY GOLF COMMUNITY! This 1758 sqft. 2 BD/2B open floorplan home welcomes you to high ceilings, extra-large windows throughout, and a spacious great room with a cozy fireplace for those cold evenings. The fully fenced backyard features two concrete patios ensuring your enjoyment of panoramic tranquil mesmerizing views from sunrise to sunset to sunrise...view the sky meeting the mountains...view the stars meeting the mountain silhouettes. Extra-large windows throughout the home serve as frames for the view outside the world year-round. The Glen Ivy Golf Course runs throughout the Trilogy community. Green avocado orchards throughout the complex for your viewing enjoyments. Enjoy the many amenities and numerous club activities provided throughout the year including outdoor summer concerts at the Trilogy Amphitheater.
Sold for $683,000
Listed by: First Team Real Estate • Lizbeth Aguilar • 951-270-2800
Bought with: Compass
$683,000
23966 Fawnskin Dr, Corona, CA 92883
2beds
1,758sqft
Single Family Residence
Built in 2005
5,662 Square Feet Lot
$691,800 Zestimate®
$389/sqft
$3,733 Estimated rent
Home value
$691,800
$657,000 - $726,000
$3,733/mo
Zestimate® history
Owner options
List your home for rent
$3,733/mo
Rent Zestimate®
Find your next renter with Zillow Rental Manager. Plus, with online applications, you can quickly screen prospective tenants – for free.
$3,733/mo
Rent Zestimate®
Refinance and save
$4,662/mo
Est. payment
Refinancing to a lower rate could help reduce your monthly payments and save thousands over the life of the loan.
$4,662/mo
Est. payment
Explore your selling options
Work with a Zillow partner agent
Leverage their expertise and Zillow's premium Showcase listings to get your home seen by more buyers.
Get startedList with your own agent
Get your home in front of millions of buyers by listing it on Zillow.
Learn how to do itSell it yourself
Take full control of how buyers see your home on Zillow by listing For Sale by Owner (FSBO).
List your homeWhat's special
Cozy fireplaceFully fenced backyardHigh ceilingsPanoramic tranquil mesmerizing viewsSpacious great roomOpen floorplan home
Zillow last checked:
Listing updated:
Listed by:
Lizbeth Aguilar DRE #02196071 951-270-2800,
First Team Real Estate
Bought with:
Kimberly Talbert, DRE #01507260
Compass
Source: CRMLS,MLS#: IG23159791 Originating MLS: California Regional MLS
Originating MLS: California Regional MLSFacts & features
Interior
Bedrooms & bathrooms
- Bedrooms: 2
- Bathrooms: 2
- 3/4 bathrooms: 2
- Main level bathrooms: 2
- Main level bedrooms: 2
Rooms
- Room types: Entry/Foyer, Guest Quarters, Great Room, Kitchen, Primary Bathroom, Primary Bedroom, Other, Dining Room
Bathroom
- Features: Bathroom Exhaust Fan, Dual Sinks, Granite Counters, Separate Shower, Vanity, Walk-In Shower
Kitchen
- Features: Granite Counters
Other
- Features: Walk-In Closet(s)
Heating
- Central
Cooling
- Central Air, Attic Fan
Appliances
- Included: Built-In Range, Electric Oven, Electric Range, Gas Range, Microwave, Refrigerator, Self Cleaning Oven, Vented Exhaust Fan, Water To Refrigerator, Water Heater
- Laundry: Washer Hookup, Electric Dryer Hookup, Gas Dryer Hookup, Laundry Room
Features
- Ceiling Fan(s), Crown Molding, Separate/Formal Dining Room, Eat-in Kitchen, Granite Counters, High Ceilings, Open Floorplan, Walk-In Closet(s)
- Flooring: Tile
- Doors: Mirrored Closet Door(s), Panel Doors, Sliding Doors
- Windows: Low-Emissivity Windows
- Has fireplace: Yes
- Fireplace features: Gas, Great Room
- Common walls with other units/homes: No Common Walls
Interior area
- Total interior livable area: 1,758 sqft
Property
Parking
- Total spaces: 2
- Parking features: Driveway, Garage Faces Front, Garage, Garage Door Opener, Private, On Street
- Attached garage spaces: 2
Accessibility
- Accessibility features: Accessible Doors, Accessible Hallway(s)
Features
- Levels: One
- Stories: 1
- Entry location: front door
- Patio & porch: Concrete, Covered, Open, Patio
- Exterior features: Rain Gutters
- Pool features: Indoor, Association
- Has spa: Yes
- Spa features: Association
- Fencing: Wrought Iron
- Has view: Yes
- View description: City Lights, Hills, Mountain(s), Trees/Woods
Lot
- Size: 5,662 Square Feet
- Features: 6-10 Units/Acre, Back Yard, Front Yard, Sprinklers In Front, Lawn, Landscaped, Sprinkler System, Street Level
Details
- Parcel number: 290490036
- Special conditions: Standard
Construction
Type & style
- Home type: SingleFamily
- Architectural style: Contemporary
- Property subtype: Single Family Residence
Materials
- Drywall, Ducts Professionally Air-Sealed, Frame, Glass, Stucco
- Foundation: Concrete Perimeter, Permanent, Quake Bracing
- Roof: Tile
Condition
- New construction: No
- Year built: 2005
Utilities & green energy
- Electric: Electricity - On Property, 220 Volts in Laundry, Standard
- Sewer: Public Sewer, Sewer Assessment(s), Sewer On Bond
- Water: Private
- Utilities for property: Cable Available, Electricity Connected, Natural Gas Connected, Phone Connected, Sewer Connected, Underground Utilities, Water Connected
Community & HOA
Community
- Features: Biking, Curbs, Sidewalks, Gated
- Security: Fire Detection System, Gated Community, Smoke Detector(s)
- Senior community: Yes
- Subdivision: ,Other
HOA
- Has HOA: Yes
- Amenities included: Bocce Court, Billiard Room, Clubhouse, Fitness Center, Golf Course, Game Room, Jogging Path, Meeting Room, Meeting/Banquet/Party Room, Maintenance Front Yard, Outdoor Cooking Area, Other Courts, Barbecue, Pickleball, Pool, Recreation Room, Spa/Hot Tub, Security, Tennis Court(s), Trail(s)
- HOA fee: $320 monthly
- HOA name: Trilogy Glen Ivy Maintenance Association
- HOA phone: 951-603-3820
Location
- Region: Corona
Financial & listing details
- Price per square foot: $389/sqft
- Tax assessed value: $710,593
- Date on market: 8/30/2023
- Cumulative days on market: 2 days
- Listing terms: Conventional,FHA,Submit,VA Loan
- Inclusions: Washer and Dryer, Appliances, TV, and TV mount
- Road surface type: Paved
Price history
| Date | Event | Price |
|---|---|---|
| 9/26/2023 | Sold | $683,000+1.5%$389/sqft |
Source:  CRMLS #IG23159791 Report a problem CRMLS #IG23159791 Report a problem | ||
| 9/5/2023 | Pending sale | $673,000$383/sqft |
Source: CRMLS #IG23159791 Report a problem | ||
| 9/4/2023 | Contingent | $673,000$383/sqft |
Source: CRMLS #IG23159791 Report a problem | ||
| 9/1/2023 | Listed for sale | $673,000+8.5%$383/sqft |
Source: CRMLS #IG23159791 Report a problem | ||
| 6/8/2021 | Sold | $620,000-0.8%$353/sqft |
Source: Public Record Report a problem | ||
| 4/19/2021 | Listed for sale | $625,000+20.4%$356/sqft |
Source:  Keller Williams #IG21081554 Report a problem Keller Williams #IG21081554 Report a problem | ||
| 7/10/2017 | Listing removed | $519,000$295/sqft |
Source: First Team Real Estate #IG16020938 Report a problem | ||
| 5/21/2016 | Pending sale | $519,000$295/sqft |
Source: First Team Real Estate #IG16020938 Report a problem | ||
| 5/21/2016 | Listed for sale | $519,000+0.8%$295/sqft |
Source: First Team Real Estate #IG16020938 Report a problem | ||
| 4/13/2016 | Sold | $515,000-0.8%$293/sqft |
Source: Public Record Report a problem | ||
| 3/26/2016 | Pending sale | $519,000$295/sqft |
Source: First Team Real Estate #IG16020938 Report a problem | ||
| 2/2/2016 | Listed for sale | $519,000-1.9%$295/sqft |
Source: First Team Real Estate #IG16020938 Report a problem | ||
| 11/6/2015 | Listing removed | $529,000$301/sqft |
Source: First Team Real Estate #IG15176500 Report a problem | ||
| 9/20/2015 | Price change | $529,000-2%$301/sqft |
Source: First Team Real Estate #IG15176500 Report a problem | ||
| 8/13/2015 | Listed for sale | $539,900$307/sqft |
Source: First Team Real Estate #IG15176500 Report a problem | ||
Public tax history
| Year | Property taxes | Tax assessment |
|---|---|---|
| 2026 | -- | $710,593 +2% |
| 2025 | $7,781 -1.8% | $696,660 +2% |
| 2024 | $7,924 +2.8% | $683,000 +5.9% |
| 2023 | $7,709 +1.6% | $645,048 +2% |
| 2022 | $7,585 +11.5% | $632,400 +12.3% |
| 2021 | $6,802 +0.9% | $563,224 +1% |
| 2020 | $6,744 +2.3% | $557,450 +2% |
| 2019 | $6,593 +2% | $546,521 +2% |
| 2018 | $6,461 +0.7% | $535,806 +2% |
| 2017 | $6,418 | $525,300 +57.5% |
| 2016 | $6,418 +53.6% | $333,479 +1.5% |
| 2015 | $4,177 +3.3% | $328,473 +2% |
| 2014 | $4,043 | $322,041 +0.5% |
| 2013 | -- | $320,587 +6.9% |
| 2012 | -- | $300,000 -2.6% |
| 2011 | -- | $308,141 +0.8% |
| 2010 | -- | $305,840 -0.2% |
| 2009 | -- | $306,568 +2% |
| 2008 | -- | $300,558 +2% |
| 2007 | -- | $294,665 +172.9% |
| 2006 | -- | $107,990 |
Find assessor info on the county website
Neighborhood: Trilogy
Nearby homes
- $649,7002 bd2 ba1.6k sqft23950 Fawnskin Dr, Corona, CA 92883Off Market
- $624,8002 bd2 ba1.5k sqft23974 Fawnskin Dr, Corona, CA 92883Off Market
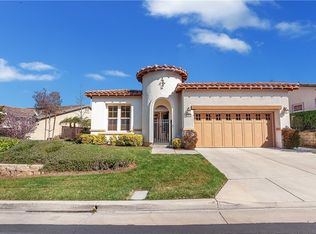
- $646,5002 bd2 ba1.6k sqft23990 Fawnskin Dr, Corona, CA 92883Off Market
- $711,7002 bd2 ba1.8k sqft23934 Fawnskin Dr, Corona, CA 92883Off Market
- $584,5002 bd2 ba1.2k sqft23953 Fawnskin Dr, Corona, CA 92883Off Market
- $597,4002 bd2 ba1.4k sqft23979 Four Corners Ct, Corona, CA 92883Off Market
- $601,0002 bd2 ba1.4k sqft23969 Fawnskin Dr, Corona, CA 92883Off Market
- $550,2002 bd2 ba1.2k sqft23963 Four Corners Ct, Corona, CA 92883Off Market
Nearby schools
GreatSchools rating
- 10/10Temescal Valley Elementary SchoolGrades: K-6Distance: 1.1 mi
- 6/10El Cerrito Middle SchoolGrades: 6-8Distance: 4.5 mi
- 8/10Santiago High SchoolGrades: 9-12Distance: 5 mi
Schools provided by the listing agent
- Elementary: Woodrow Wilson
- Middle: Citrus
- High: Santiago
Source: CRMLS. This data may not be complete. We recommend contacting the local school district to confirm school assignments for this home.
Get a cash offer in 3 minutes
Find out how much your home could sell for in as little as 3 minutes with a no-obligation cash offer.
Estimated market value
$691,800
Get a cash offer in 3 minutes
Find out how much your home could sell for in as little as 3 minutes with a no-obligation cash offer.
Estimated market value
$691,800
- California
- Riverside County
- Corona
- 92883
- Trilogy
- 23966 Fawnskin Dr
Nearby cities
Nearby neighborhoods
Nearby zip codes
Other Corona Topics
