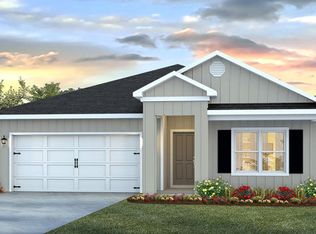
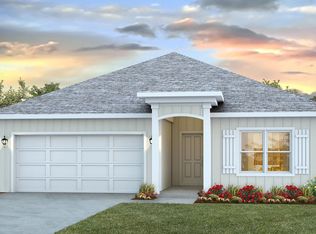
The Porches is a quiet and serene community conveniently located off Old Foley Road in Elberta. Your new home in The Porches is close to life--OWA, Tanger, shopping and dining in Foley, and the beach. The Aria floor plan is a spacious 3-bedroom, 2-bathroom new construction home with 1641 square feet and durable Hardie Boards. Cement boards, exterior. This home features a vinyl flooring throughout, eliminating the need for carpet. The layout includes an entry foyer, with two bedrooms separated by a full bathroom off the foyer. The living room seamlessly connects to the kitchen and dining area, creating an open and inviting space. The kitchen boasts granite countertops, white cabinets, a large island, and stainless-steel Whirlpool appliances, including a stove, microwave, and dishwasher. A covered porch can be accessed through a door off the dining room. The owners' suite offers a double vanity, a 5-foot shower with a glass door, a garden tub, a private water closet, a walk-in closet, and a linen closet. This well-designed floor plan combines comfort and functionality. The price includes Termite Coverage for the FIRST YEAR, and Fabric Shields for the windows & doors. *This home is being built to Gold FORTIFIED HomeTM certification, which may save the buyer on their homeowner's insurance. (See Sales Representative for details.) **This home features our Home is Connected (SM) Smart Home Technology, which includes control panel, doorbell, smart code lock, two smart light s
This property is not currently displayed as for sale or rent on Zillow. This may be different from what's on other websites or public sources.