Skip main navigation
Off market
  • $935,000

    23967 Nookachamp Hills Dr, Mount Vernon, WA 98274

    4beds
    3baths
    2,938sqft
    SingleFamily
    Built in 2015
    0.38 Acres Lot
    $935,000 Zestimate®
    $318/sqft
    $4,511 Estimated rent

    Home value

    $935,000

    $879,000 - $1.00M

    $4,511/mo

    Zestimate® history
    Loading
    Loading...

    Owner options

    List your home for rent

    $4,511/mo

    Rent Zestimate®

    Find your next renter with Zillow Rental Manager. Plus, with online applications, you can quickly screen prospective tenants – for free.

    Learn more

    $4,511/mo

    Rent Zestimate®

    Refinance and save

    $5,654/mo

    Est. payment

    Refinancing to a lower rate could help reduce your monthly payments and save thousands over the life of the loan.

    See today's rates

    $5,654/mo

    Est. payment

    Explore your selling options

    Work with a Zillow partner agent

    Leverage their expertise and Zillow's premium Showcase listings to get your home seen by more buyers.

    Get started

    List with your own agent

    Get your home in front of millions of buyers by listing it on Zillow.

    Learn how to do it

    Sell it yourself

    Take full control of how buyers see your home on Zillow by listing For Sale by Owner (FSBO).

    List your home

    What's special

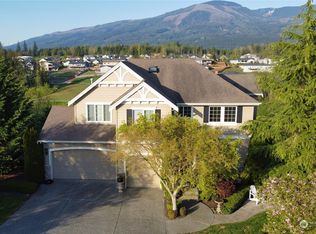
    Love where you live in this elegant 4 bed 3.5 bath custom home designed specifically to take advantage of the scenery! Enjoy sweeping views of Mt. Baker, the Cascade Mountains and Otter Pond from almost every room in the house. Boasting 10 foot ceilings, large energy efficient windows and three skylights fill this house with rich natural light. Featuring stunning interior finishes, custom quality Carrera 2 panel doors, oil rubbed bronze hardware throughout, stained maple hardwood floors, tiled bathrooms & showers, and a 5 piece master bath with a huge walk-in closet and relaxing soaking tub. Love cooking in this designer kitchen with granite countertops, beaded glass tile backsplash, upgraded frameless Belmont Cabinets with a 4 burner gas Adora stove and an adjacent formal dining room. This stunning custom home also features an oversized 2 car garage with extra space for storage. Enjoy cinematic entertainment? Snuggle up in front of the gas fireplace while watching your favorite movie. This home comes prewired for a sleek installation of your flat screen above the fireplace. Additionally, Cat 5 is prewired throughout and is tied to a structured media panel for easy home networking and TV routing. Enjoy an extremely well designed floor plan with a large study right off the entryway, a master bedroom on the main floor, a guest bedroom on the main along with two additional bedrooms, rec room, and a full laundry room on the lower level. The home was designed to offer noise separation from room to room to offer comfortable living. To schedule a tour call your agent or either listing agent: Robert Parmar at 206-920-3055 or Nick Klein at 360-590-4002.

    This property is not currently displayed as for sale or rent on Zillow. This may be different from what's on other websites or public sources.

    Facts & features

    Interior

    Bedrooms & bathrooms
    • Bedrooms: 4
    • Bathrooms: 3.5
    Heating
    • Forced air
    Features
    • Basement: Finished
    • Has fireplace: No
    Interior area
    • Total interior livable area: 2,938 sqft

    Property

    Parking
    • Total spaces: 2
    • Parking features: Garage - Attached
    Features
    • Exterior features: Other
    • Has view: Yes
    • View description: Mountain
    Lot
    • Size: 0.38 Acres
    Details
    • Parcel number: 48680001350000

    Construction

    Type & style
    • Home type: SingleFamily
    Materials
    • Foundation: Other
    • Roof: Composition
    Condition
    • Year built: 2015

    Community & HOA

    HOA
    • Has HOA: Yes
    • HOA fee: $26 monthly
    Location
    • Region: Mount Vernon

    Financial & listing details

    • Price per square foot: $318/sqft
    • Tax assessed value: $839,500
    • Annual tax amount: $8,076

    Price history

    DateEventPrice
    3/24/2021Listing removed--
    Source: Owner Report a problem
    3/8/2016Sold$419,950-3.4%$143/sqft
    Source: NWMLS as distributed by MLS GRID #856936 Report a problem
    10/14/2015Price change$434,900-3.1%$148/sqft
    Source: Owner Report a problem
    7/7/2015Price change$449,000-3.4%$153/sqft
    Source: Keller Williams - Bellingham #789021 Report a problem
    5/21/2015Listed for sale$465,000$158/sqft
    Source: Keller Williams - Bellingham #789021 Report a problem

    Public tax history

    YearProperty taxesTax assessment
    2024$8,076 +1%$839,500 -1%
    2023$7,996 +1.2%$848,100 +5.8%
    2022$7,899 $801,500 +23.4%
    2021-- $649,500 +11.3%
    2020$6,376 +4.5%$583,500 +7.5%
    2019$6,104 -12.9%$542,900 -6.4%
    2018$7,008 +12.3%$580,200 +12%
    2017$6,239 +2.1%$518,200 +11.4%
    2016$6,113 +102.4%$465,300 +7.2%
    2015$3,020 +214%$434,200 +520.3%
    2013$962 $70,000 -3.6%
    2012$962 -0.6%$72,600 -12%
    2011$968 $82,500 -6.3%
    2010$968 -5.8%$88,000 -20%
    2009$1,027 +4.1%$110,000 +10%
    2008$987 $100,000
    2007$987 $100,000
    Find assessor info on the county website

    Neighborhood: Big Lake

    Nearby schools

    GreatSchools rating
    Schools provided by the listing agent
    • Elementary: Big Lake Elementary
    • High: Sedro Woolley Senior High

    Source: The MLS. This data may not be complete. We recommend contacting the local school district to confirm school assignments for this home.

    Get a cash offer in 3 minutes
    Find out how much your home could sell for in as little as 3 minutes with a no-obligation cash offer.
    Estimated market value
    $935,000
    Get a cash offer in 3 minutes
    Find out how much your home could sell for in as little as 3 minutes with a no-obligation cash offer.
    Estimated market value
    $935,000