OPEN HOUSE Feb 21 & 22 from 11-2pm! Nestled on nearly 3 picturesque acres, this stunning log-style home offers unparalleled views, privacy, and timeless craftsmanship. Beautifully landscaped grounds with expansive lawn space, mature trees, and an additional pasture with an irrigation creek. Step into the inviting great room to a dramatic wall of wood-cased windows framing breathtaking views and flooding the space with natural light. Anchored by a floor-to-ceiling stone fireplace with custom mantle & hearth. High-pitched tongue-and-groove ceilings with exposed beams, custom woodwork, hickory floors and one-of-a kind finishes. The kitchen is thoughtfully designed for entertaining with a huge center island wrapped in reclaimed 1900s barnwood sourced from a family ranch, high-end built-in appliances, custom cabinetry, and a striking copper dual-basin sink. Pass-through windows to the expansive covered patio create seamless indoor-outdoor living. A spacious loft overlooks the stunning great room and features a custom milled bar with sink, making it an ideal gathering space. Oversized windows throughout the home provide privacy and scenic views in every direction. Oversized 1100sqft 3+ car garage for all your toys. This truly special property offers usable acreage, exceptional detail, rustic elegance, and breathtaking views - a rare & unforgettable find.
Sold
Price Unknown
23969 Camadrie Ln, Star, ID 83669
2beds
3baths
3,172sqft
Single Family Residence
Built in 2016
2.9 Acres Lot
$1,771,500 Zestimate®
$--/sqft
$3,498 Estimated rent
Home value
$1,771,500
$1.63M - $1.93M
$3,498/mo
Zestimate® history
Owner options
List your home for rent
$3,498/mo
Rent Zestimate®
Find your next renter with Zillow Rental Manager. Plus, with online applications, you can quickly screen prospective tenants – for free.
$3,498/mo
Rent Zestimate®
Refinance and save
$1,000/mo
Est. payment
Refinancing to a lower rate could help reduce your monthly payments and save thousands over the life of the loan.
$1,000/mo
Est. payment
Explore your selling options
Work with a Zillow partner agent
Leverage their expertise and Zillow's premium Showcase listings to get your home seen by more buyers.
Get startedList with your own agent
Get your home in front of millions of buyers by listing it on Zillow.
Learn how to do itSell it yourself
Take full control of how buyers see your home on Zillow by listing For Sale by Owner (FSBO).
List your homeWhat's special
Usable acreageBeautifully landscaped groundsStunning log-style homeTimeless craftsmanshipCustom woodworkRustic eleganceExceptional detail
Zillow last checked:
Listing updated:
Listed by:
Suzanne Nichols 208-724-3167,
Amherst Madison,
Tifni Pennecard 208-861-8295,
Amherst Madison
Bought with:
Steve Claridge
Atova
Source: IMLS,MLS#: 98974474
Facts & features
Interior
Bedrooms & bathrooms
- Bedrooms: 2
- Bathrooms: 3
- Main level bathrooms: 3
- Main level bedrooms: 2
Primary bedroom
- Level: Main
- Area: 300
- Dimensions: 20 x 15
Bedroom 2
- Level: Main
- Area: 168
- Dimensions: 14 x 12
Kitchen
- Level: Main
- Area: 260
- Dimensions: 20 x 13
Office
- Level: Main
- Area: 168
- Dimensions: 14 x 12
Heating
- Electric, Forced Air, Propane
Cooling
- Central Air
Appliances
- Included: Electric Water Heater, Dishwasher, Disposal, Double Oven, Microwave, Oven/Range Built-In, Refrigerator, Water Softener Owned, Gas Oven, Gas Range
Features
- Bed-Master Main Level, Guest Room, Split Bedroom, Den/Office, Great Room, Rec/Bonus, Double Vanity, Walk-In Closet(s), Loft, Walk In Shower, Breakfast Bar, Pantry, Kitchen Island, Granite Counters, Number of Baths Main Level: 3
- Flooring: Hardwood, Tile, Carpet, Engineered Wood Floors
- Has basement: No
- Has fireplace: Yes
- Fireplace features: Wood Burning Stove, Propane
Interior area
- Total structure area: 3,172
- Total interior livable area: 3,172 sqft
- Finished area above ground: 3,172
- Finished area below ground: 0
Property
Parking
- Total spaces: 10
- Parking features: Attached, Driveway
- Attached garage spaces: 4
- Carport spaces: 6
- Covered spaces: 10
- Has uncovered spaces: Yes
- Details: Garage: 1118 sqft
Features
- Levels: Single w/ Upstairs Bonus Room
- Patio & porch: Covered Patio/Deck
- Spa features: Heated
- Fencing: Partial,Wood
- Waterfront features: Creek/Stream, Irrigation Canal/Ditch
Lot
- Size: 2.9 Acres
- Features: 1 - 4.99 AC, Garden, Chickens, Full Sprinkler System
Details
- Parcel number: R3377410100
Construction
Type & style
- Home type: SingleFamily
- Property subtype: Single Family Residence
Materials
- Frame, Wood Siding
- Foundation: Crawl Space
- Roof: Composition
Condition
- Year built: 2016
Details
- Builder name: Buster Built
Utilities & green energy
- Sewer: Septic Tank
- Water: Well
- Utilities for property: Cable Connected, Broadband Internet
Community & HOA
Community
- Subdivision: Camadrie Heights
HOA
- Has HOA: Yes
- HOA fee: $1,000 annually
Location
- Region: Star
Financial & listing details
- Tax assessed value: $1,162,400
- Annual tax amount: $5,435
- Date on market: 2/19/2026
- Listing terms: Cash,Conventional
- Ownership: Fee Simple,Fractional Ownership: No
- Road surface type: Paved
Price history
Price history is unavailable.
Public tax history
| Year | Property taxes | Tax assessment |
|---|---|---|
| 2025 | $4,705 -1.5% | $1,162,400 +8.1% |
| 2024 | $4,776 -7.7% | $1,075,130 0% |
| 2023 | $5,175 -4.1% | $1,075,630 -6.6% |
| 2022 | $5,397 -17% | $1,152,000 +37.1% |
| 2021 | $6,505 -7.7% | $840,090 +18% |
| 2020 | $7,050 -14.7% | $712,000 +9.2% |
| 2019 | $8,262 +7.2% | $651,900 +15.5% |
| 2017 | $7,708 +268.6% | $564,500 |
| 2016 | $2,091 | -- |
| 2015 | $2,091 +6824.4% | -- |
| 2014 | $30 | $1,400 |
Find assessor info on the county website
Neighborhood: 83669
Nearby homes
- $1,422,8003 bd2 ba2.5k sqft23945 Camadrie Ln, Star, ID 83669Off Market
- $1,193,8004 bd2 ba2.5k sqft23956 Camadrie Ln, Star, ID 83669Off Market
- $--2.85 acresLT Two Camadrie Ln, Middleton, ID 83644Off Market
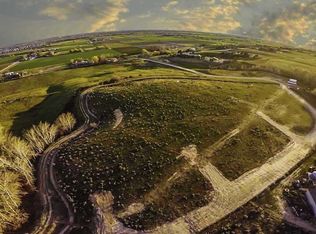
- $1,569,1003 bd3 ba3.2k sqft23986 Camadrie Ln, Star, ID 83669Off Market
- $1,695,7003 bd3 ba3.4k sqft6306 Foothill Rd, Star, ID 83669Off Market
- $---- bd-- ba-- sqft6390 Foothill Rd, Star, ID 83669Off Market
- $--2.15 acresLT One Camadrie Ln, Middleton, ID 83644Off Market
- $1,446,0004 bd2 ba2.8k sqft23996 Camadrie Ln, Star, ID 83669Off Market
Nearby schools
GreatSchools rating
- 8/10Middleton Mill Creek Elementary SchoolGrades: PK-5Distance: 4.7 mi
- NAMiddleton Middle SchoolGrades: 6-8Distance: 5.7 mi
- 8/10Middleton High SchoolGrades: 9-12Distance: 6.6 mi
Schools provided by the listing agent
- Elementary: Middleton Prim
- Middle: Middleton Jr
- High: Middleton
- District: Middleton School District #134
Source: IMLS. This data may not be complete. We recommend contacting the local school district to confirm school assignments for this home.
Get a cash offer in 3 minutes
Find out how much your home could sell for in as little as 3 minutes with a no-obligation cash offer.
Estimated market value
$1,771,500
Get a cash offer in 3 minutes
Find out how much your home could sell for in as little as 3 minutes with a no-obligation cash offer.
Estimated market value
$1,771,500
- Idaho
- Canyon County
- Star
- 83669
- 23969 Camadrie Ln
