This well-maintained and lovingly cared-for home offers comfort, style, and practicality in one stunning package. With nearly 2,000 square feet of living space, it features four spacious bedrooms, two full baths, and one half bath. As you step inside, you’ll immediately notice the abundance of natural light streaming through the windows, creating a warm and inviting atmosphere.
The kitchen and family room have been freshly painted, with charming brick walls that add character and charm. You’ll appreciate the brand-new refrigerator and wall oven, making meal preparation a breeze. Major updates include a new roof installed in 2023, complete with leaf guards for the gutters, ensuring peace of mind for years to come.
Both the dining room and living room feature new carpeting, enhancing the elegance of these spaces. The master bathroom has been newly remodeled, showcasing a walk-in shower and a stunning vanity.
Step outside to the stained deck (completed in 2024), which overlooks a large, flat backyard, perfect for entertaining or relaxation. The yard is partially fenced for added privacy. Other notable features include a well pump approximately five years old, a sump pump draining to the street, and a crawl space with new insulation and a vapor barrier for enhanced efficiency.
Located just minutes from shopping yet tucked away from the hustle and bustle, this home offers convenient one-floor living in a peaceful setting. Don’t miss this gem—schedule your showing today!
Sold for $300,000
$300,000
2397 Banyon Dr, Dayton, OH 45431
4beds
1,924sqft
Single Family Residence
Built in 1966
0.46 Acres Lot
$319,500 Zestimate®
$156/sqft
$2,429 Estimated rent
Home value
$319,500
$281,000 - $364,000
$2,429/mo
Zestimate® history
Owner options
List your home for rent
$2,429/mo
Rent Zestimate®
Find your next renter with Zillow Rental Manager. Plus, with online applications, you can quickly screen prospective tenants – for free.
$2,429/mo
Rent Zestimate®
Refinance and save
$1,990/mo
Est. payment
Refinancing to a lower rate could help reduce your monthly payments and save thousands over the life of the loan.
$1,990/mo
Est. payment
Explore your selling options
Work with a Zillow partner agent
Leverage their expertise and Zillow's premium Showcase listings to get your home seen by more buyers.
Get startedList with your own agent
Get your home in front of millions of buyers by listing it on Zillow.
Learn how to do itSell it yourself
Take full control of how buyers see your home on Zillow by listing For Sale by Owner (FSBO).
List your homeWhat's special
Charming brick wallsStained deckAbundance of natural lightLarge flat backyardNew carpetingBrand-new refrigerator
Zillow last checked:
Listing updated:
Listed by:
Beth Edgar (937)434-7600,
Coldwell Banker Heritage
Bought with:
Steve Marquis, 2018000204
Keller Williams Community Part
Source: DABR MLS,MLS#: 926852 Originating MLS: Dayton Area Board of REALTORS
Originating MLS: Dayton Area Board of REALTORSFacts & features
Interior
Bedrooms & bathrooms
- Bedrooms: 4
- Bathrooms: 3
- Full bathrooms: 2
- 1/2 bathrooms: 1
- Main level bathrooms: 3
Bedroom
- Level: Main
- Dimensions: 12 x 10
Bedroom
- Level: Main
- Dimensions: 13 x 10
Bedroom
- Level: Main
- Dimensions: 13 x 10
Bedroom
- Level: Main
- Dimensions: 13 x 12
Breakfast room nook
- Level: Main
- Dimensions: 10 x 9
Dining room
- Level: Main
- Dimensions: 10 x 10
Entry foyer
- Level: Main
- Dimensions: 6 x 5
Family room
- Level: Main
- Dimensions: 18 x 12
Kitchen
- Level: Main
- Dimensions: 13 x 8
Living room
- Level: Main
- Dimensions: 22 x 11
Utility room
- Level: Main
- Dimensions: 10 x 8
Heating
- Electric, Forced Air
Cooling
- Central Air
Appliances
- Included: Cooktop, Dryer, Dishwasher, Disposal, Refrigerator, Water Softener, Washer, Electric Water Heater
Features
- Ceiling Fan(s)
- Basement: Crawl Space
- Number of fireplaces: 1
- Fireplace features: One, Wood Burning
Interior area
- Total structure area: 1,924
- Total interior livable area: 1,924 sqft
Property
Parking
- Total spaces: 2
- Parking features: Garage, Two Car Garage, Garage Door Opener, Storage
- Garage spaces: 2
Features
- Levels: One
- Stories: 1
- Patio & porch: Deck, Porch
- Exterior features: Deck, Fence, Porch
Lot
- Size: 0.46 Acres
Details
- Parcel number: B42000400130011500
- Zoning: Residential
- Zoning description: Residential
Construction
Type & style
- Home type: SingleFamily
- Property subtype: Single Family Residence
Materials
- Brick
Condition
- Year built: 1966
Utilities & green energy
- Water: Well
- Utilities for property: Sewer Available, Water Available, Cable Available
Community & HOA
Community
- Security: Smoke Detector(s)
- Subdivision: Zimmer Estates
HOA
- Has HOA: No
Location
- Region: Dayton
Financial & listing details
- Price per square foot: $156/sqft
- Tax assessed value: $244,580
- Annual tax amount: $4,987
- Date on market: 1/24/2025
- Listing terms: Conventional,FHA,VA Loan
Price history
| Date | Event | Price |
|---|---|---|
| 2/28/2025 | Sold | $300,000+5.3%$156/sqft |
Source:  DABR MLS #926852 Report a problem DABR MLS #926852 Report a problem | ||
| 1/27/2025 | Pending sale | $285,000$148/sqft |
Source: DABR MLS #926852 Report a problem | ||
| 1/27/2025 | Contingent | $285,000$148/sqft |
Source: DABR MLS #926852 Report a problem | ||
| 1/24/2025 | Listed for sale | $285,000$148/sqft |
Source: DABR MLS #926852 Report a problem | ||
Public tax history
| Year | Property taxes | Tax assessment |
|---|---|---|
| 2025 | $4,987 +0.5% | $85,600 |
| 2024 | $4,962 -1.3% | $85,600 |
| 2023 | $5,029 +18.1% | $85,600 +29.4% |
| 2022 | $4,258 +2.1% | $66,140 |
| 2021 | $4,172 -0.7% | $66,140 |
| 2020 | $4,203 +9.5% | $66,140 +16.9% |
| 2019 | $3,837 +13.3% | $56,560 |
| 2018 | $3,388 +1.7% | $56,560 |
| 2017 | $3,331 +6.1% | $56,560 +9.5% |
| 2016 | $3,141 +0.6% | $51,670 |
| 2015 | $3,122 | $51,670 |
| 2014 | $3,122 +5.3% | $51,670 -2.1% |
| 2013 | $2,964 +8.2% | $52,800 |
| 2012 | $2,741 +99.5% | $52,800 |
| 2011 | $1,374 -48% | $52,800 -1.9% |
| 2010 | $2,641 -0.4% | $53,800 |
| 2009 | $2,652 +2.9% | $53,800 |
| 2008 | $2,579 +12.4% | $53,800 +8.5% |
| 2007 | $2,295 -18.6% | $49,580 |
| 2006 | $2,818 +1.9% | $49,580 +1.5% |
| 2004 | $2,766 +2.8% | $48,850 +0% |
| 2003 | $2,690 +9.7% | $48,843 |
| 2002 | $2,452 +13.1% | $48,843 +19.5% |
| 2001 | $2,168 +7% | $40,884 |
| 2000 | $2,027 | $40,884 |
Find assessor info on the county website
Neighborhood: 45431
Nearby homes
- $352,0004 bd3 ba2.4k sqft2394 Banyon Dr, Dayton, OH 45431Off Market
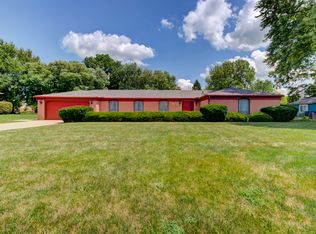
- $401,0004 bd2 ba3.1k sqft2387 Banyon Dr, Dayton, OH 45431Off Market
- $338,6004 bd2 ba2.4k sqft2407 Banyon Dr, Dayton, OH 45431Off Market
- $293,2003 bd2 ba1.4k sqft2404 Banyon Dr, Dayton, OH 45431Off Market
- $306,4004 bd2 ba2.2k sqft2384 Banyon Dr, Dayton, OH 45431Off Market
- $340,0003 bd2 ba2.2k sqft2375 Banyon Dr, Dayton, OH 45431Sold
- $315,3003 bd2 ba2.2k sqft2414 Banyon Dr, Dayton, OH 45431Off Market
- $328,0004 bd2 ba1.9k sqft2396 Pine Knott Dr, Dayton, OH 45431Off Market
Nearby schools
GreatSchools rating
- 8/10Main Elementary SchoolGrades: K-5Distance: 2.4 mi
- 10/10Ferguson Hall Freshman SchoolGrades: 9Distance: 2.5 mi
- 7/10Beavercreek High SchoolGrades: 9-12Distance: 2.7 mi
Schools provided by the listing agent
- District: Beavercreek
Source: DABR MLS. This data may not be complete. We recommend contacting the local school district to confirm school assignments for this home.
Get a cash offer in 3 minutes
Find out how much your home could sell for in as little as 3 minutes with a no-obligation cash offer.
Estimated market value
$319,500
Get a cash offer in 3 minutes
Find out how much your home could sell for in as little as 3 minutes with a no-obligation cash offer.
Estimated market value
$319,500
- Ohio
- Greene County
- Beavercreek
- 45431
- 2397 Banyon Dr
Nearby cities
Nearby zip codes
Other Beavercreek Topics
