Welcome to 2397 E Orangehill Drive, nestled in the sought-after community of Beacon Groves in Palm Harbor — with no HOA and not located in a flood zone. Known for its convenient location and fantastic school zones, Beacon Groves continues to be one of Palm Harbor’s most established and desirable neighborhoods. This well-maintained 2-bedroom, 2-bathroom, 2-car garage home has been tastefully updated and thoughtfully cared for. It blends everyday comfort with important improvements already completed, including AC (2023), Roof (2019), and Water Heater (2019) — providing valuable peace of mind from day one. Inside, you’ll find a bright, open layout designed for both connection and functionality. The living and kitchen areas flow seamlessly together, creating the perfect open area for entertaining. The kitchen is equipped with granite countertops, stainless steel appliances, ample cabinetry, and generous prep space — ideal for hosting friends or enjoying quiet evenings at home. Enjoy the close proximity to shopping, dining, parks, and beautiful Gulf beaches, along with convenient access to major roadways for an easy commute. Offering location, updates, and move-in-ready condition, this inviting home is ready to welcome its next owner. Come take a peek — you won’t want to miss it.
Sold for $373,000
$373,000
2397 E ORANGEHILL AVENUE, PALM HARBOR, FL 34683
2beds
1,252sqft
Single Family Residence
Built in 1981
6,856 Square Feet Lot
$372,800 Zestimate®
$298/sqft
$2,306 Estimated rent
Home value
$372,800
$343,000 - $406,000
$2,306/mo
Zestimate® history
Owner options
List your home for rent
$2,306/mo
Rent Zestimate®
Find your next renter with Zillow Rental Manager. Plus, with online applications, you can quickly screen prospective tenants – for free.
$2,306/mo
Rent Zestimate®
Refinance and save
$2,590/mo
Est. payment
Refinancing to a lower rate could help reduce your monthly payments and save thousands over the life of the loan.
$2,590/mo
Est. payment
Explore your selling options
Work with a Zillow partner agent
Leverage their expertise and Zillow's premium Showcase listings to get your home seen by more buyers.
Get startedList with your own agent
Get your home in front of millions of buyers by listing it on Zillow.
Learn how to do itSell it yourself
Take full control of how buyers see your home on Zillow by listing For Sale by Owner (FSBO).
List your homeWhat's special
Generous prep spaceGranite countertopsBright open layoutStainless steel appliancesAmple cabinetry
Zillow last checked:
Listing updated:
Listed by:
Michelle Byrd 727-804-7251,
CHARLES RUTENBERG REALTY INC 727-538-9200,
Lindsay Watson 727-417-5766,
CHARLES RUTENBERG REALTY INC
Bought with:
Deborah Cavaliere, 3346005
PREMIER PROPERTY SOLUTIONS
Source: Stellar MLS,MLS#: TB8478826 Originating MLS: Suncoast Tampa
Originating MLS: Suncoast Tampa
Facts & features
Interior
Bedrooms & bathrooms
- Bedrooms: 2
- Bathrooms: 2
- Full bathrooms: 2
Primary bedroom
- Features: Ceiling Fan(s), En Suite Bathroom, Dual Closets
- Level: First
- Area: 248.2 Square Feet
- Dimensions: 17x14.6
Bedroom 2
- Features: Ceiling Fan(s), Built-in Closet
- Level: First
- Area: 177.6 Square Feet
- Dimensions: 12x14.8
Primary bathroom
- Features: Granite Counters, Shower No Tub, Single Vanity, Stone Counters, Storage Closet
- Level: First
- Area: 54.94 Square Feet
- Dimensions: 4.1x13.4
Bathroom 2
- Features: Single Vanity, Tub With Shower, Storage Closet
- Level: First
- Area: 49.2 Square Feet
- Dimensions: 4.1x12
Balcony porch lanai
- Features: Ceiling Fan(s)
- Level: First
- Area: 255.6 Square Feet
- Dimensions: 12x21.3
Dining room
- Level: First
- Area: 115.2 Square Feet
- Dimensions: 14.4x8
Foyer
- Features: Coat Closet
- Level: First
- Area: 57.68 Square Feet
- Dimensions: 5.6x10.3
Kitchen
- Features: Pantry, Granite Counters, Stone Counters
- Level: First
- Area: 156.8 Square Feet
- Dimensions: 9.8x16
Living room
- Features: Ceiling Fan(s)
- Level: First
- Area: 236.91 Square Feet
- Dimensions: 14.9x15.9
Heating
- Central
Cooling
- Central Air
Appliances
- Included: Dishwasher, Disposal, Dryer, Electric Water Heater, Microwave, Range, Refrigerator, Washer
- Laundry: Inside, Laundry Closet
Features
- Ceiling Fan(s), Kitchen/Family Room Combo, Living Room/Dining Room Combo, Open Floorplan, Solid Wood Cabinets, Split Bedroom, Stone Counters, Thermostat
- Flooring: Engineered Hardwood, Tile
- Doors: Sliding Doors
- Windows: Blinds
- Has fireplace: No
Interior area
- Total structure area: 2,031
- Total interior livable area: 1,252 sqft
Property
Parking
- Total spaces: 2
- Parking features: Driveway, Garage Door Opener
- Attached garage spaces: 2
- Has uncovered spaces: Yes
- Details: Garage Dimensions: 20X19
Features
- Levels: One
- Stories: 1
- Patio & porch: Covered, Rear Porch, Screened
- Exterior features: Irrigation System, Rain Gutters, Sidewalk, Sprinkler Metered
- Fencing: Fenced,Wood
Lot
- Size: 6,856 Square Feet
- Dimensions: 63 x 110
- Features: Sidewalk, Sloped, Unincorporated
- Residential vegetation: Trees/Landscaped
Details
- Parcel number: 312716060260004840
- Special conditions: None
Construction
Type & style
- Home type: SingleFamily
- Property subtype: Single Family Residence
Materials
- Block, Concrete
- Foundation: Slab
- Roof: Shingle
Condition
- New construction: No
- Year built: 1981
Utilities & green energy
- Sewer: Public Sewer
- Water: Public
- Utilities for property: Cable Available, Electricity Connected, Public, Sewer Connected, Sprinkler Meter, Street Lights, Underground Utilities, Water Connected
Community & HOA
Community
- Pet fee: $0 monthly
- Subdivision: BEACON GROVES UNIT VI
HOA
- Has HOA: No
Location
- Region: Palm Harbor
Financial & listing details
- Price per square foot: $298/sqft
- Tax assessed value: $171,979
- Annual tax amount: $2,522
- Date on market: 2/21/2026
- Cumulative days on market: 28 days
- Listing terms: Cash,Conventional,FHA,VA Loan
- Ownership: Fee Simple
- Total actual rent: 0
- Electric utility on property: Yes
- Road surface type: Paved, Asphalt
Price history
| Date | Event | Price |
|---|---|---|
| 6/11/2026 | Sold | $373,000-1.6%$298/sqft |
Source:  Stellar MLS #TB8478826 Report a problem Stellar MLS #TB8478826 Report a problem | ||
| 5/14/2026 | Pending sale | $379,000$303/sqft |
Source: Stellar MLS #TB8478826 Report a problem | ||
| 5/6/2026 | Price change | $379,000-1%$303/sqft |
Source: Stellar MLS #TB8478826 Report a problem | ||
| 4/26/2026 | Price change | $383,000+1.9%$306/sqft |
Source: Stellar MLS #TB8478826 Report a problem | ||
| 3/5/2026 | Pending sale | $376,000$300/sqft |
Source: Stellar MLS #TB8478826 Report a problem | ||
| 2/21/2026 | Listed for sale | $376,000+88.1%$300/sqft |
Source: Stellar MLS #TB8478826 Report a problem | ||
| 7/14/2016 | Listing removed | $199,900$160/sqft |
Source: Trinity Office #W7620408 Report a problem | ||
| 6/9/2016 | Listed for sale | $199,900+16.2%$160/sqft |
Source: BHHS FLORIDA PROPERTIES #W7620408 Report a problem | ||
| 6/23/2014 | Sold | $172,000-4.4%$137/sqft |
Source: Stellar MLS #U7618000 Report a problem | ||
| 5/24/2014 | Pending sale | $179,900$144/sqft |
Source: Charles Rutenberg Realty, Inc. #U7618000 Report a problem | ||
| 4/26/2014 | Listed for sale | $179,900+85.5%$144/sqft |
Source: Charles Rutenberg Realty, Inc. #U7618000 Report a problem | ||
| 1/31/2014 | Sold | $97,000-2.9%$77/sqft |
Source: Stellar MLS #U7603617 Report a problem | ||
| 12/11/2013 | Listed for sale | $99,900-24.9%$80/sqft |
Source: Charles Rutenberg Realty, Inc. #U7603617 Report a problem | ||
| 1/16/2003 | Sold | $133,000+37.1%$106/sqft |
Source: Public Record Report a problem | ||
| 12/20/2000 | Sold | $97,000$77/sqft |
Source: Public Record Report a problem | ||
Public tax history
| Year | Property taxes | Tax assessment |
|---|---|---|
| 2025 | $2,522 +6.1% | $171,979 +2.9% |
| 2024 | $2,376 +2% | $167,132 +3% |
| 2023 | $2,329 +3.4% | $162,264 +3% |
| 2022 | $2,252 | $157,538 |
Find assessor info on the county website
Neighborhood: 34683
Nearby homes
- $398,2003 bd2 ba1.3k sqft2417 E Orangehill Ave, Palm Harbor, FL 34683Off Market
- $395,500-- bd2 ba1.7k sqft2385 E Orangehill Ave, Palm Harbor, FL 34683Off Market
- $342,3002 bd2 ba956 sqft2436 Citrus Hill Rd, Palm Harbor, FL 34683Off Market
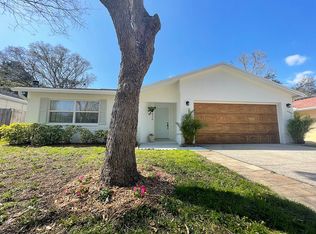
- $2,6003 bd2 ba1.4k sqft2460 Citrus Hill Rd, Palm Harbor, FL 34683For Rent
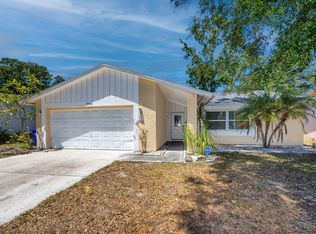
- $339,1002 bd2 ba1.5k sqft2373 E Orangehill Ave, Palm Harbor, FL 34683Off Market
- $391,9003 bd2 ba1.6k sqft2412 Citrus Hill Rd, Palm Harbor, FL 34683Off Market
- $405,3003 bd2 ba1.4k sqft2437 E Orangehill Ave, Palm Harbor, FL 34683Off Market
- $387,8003 bd2 ba1.3k sqft2484 Citrus Hill Rd, Palm Harbor, FL 34683Off Market
Nearby schools
GreatSchools rating
- 10/10Sutherland Elementary SchoolGrades: PK-5Distance: 0.6 mi
- 5/10Palm Harbor Middle SchoolGrades: 6-8Distance: 1.7 mi
- 8/10Palm Harbor University High SchoolGrades: 9-12Distance: 1.2 mi
Schools provided by the listing agent
- Elementary: Sutherland Elementary-PN
- Middle: Palm Harbor Middle-PN
- High: Palm Harbor Univ High-PN
Source: Stellar MLS. This data may not be complete. We recommend contacting the local school district to confirm school assignments for this home.
Get a cash offer in 3 minutes
Find out how much your home could sell for in as little as 3 minutes with a no-obligation cash offer.
Estimated market value
$372,800
Get a cash offer in 3 minutes
Find out how much your home could sell for in as little as 3 minutes with a no-obligation cash offer.
Estimated market value
$372,800
- Florida
- Pinellas County
- Palm Harbor
- 34683
- 2397 E ORANGEHILL AVENUE
Nearby cities
Nearby zip codes
Other Palm Harbor Topics
