Skip main navigation
Active
  • $299,900

    2397 Niagara St, Portage, IN 46368

    4beds
    1,988sqft
    : 
    Loading
    Get pre-qualified
    Single Family Residence
    Built in 1983
    10,018 Square Feet Lot
    $293,600 Zestimate®
    $151/sqft
    $-- HOA

    What's special

    Soaring cathedral ceilingsGranite countertopsRecessed lightingUnique cul-de-sac lotEat-in dining areaAmple storageAll appliances included
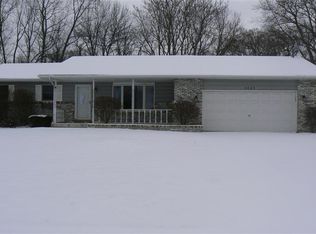
    Welcome to this beautifully maintained 4-bedroom, 2-bath home nestled on a unique cul-de-sac lot just minutes from Imagination Glen, scenic walking trails, and Jones Elementary. Step inside to soaring cathedral ceilings, a warm and inviting gas fireplace, and a spacious layout designed for everyday living and entertaining. The beautifully remodeled kitchen (2020) features staggered 42-inch cabinets, granite countertops, recessed lighting, an eat-in dining area, ample storage, and all appliances included. Custom blinds installed in 2020 add a modern touch throughout the home. The finished lower level offers the perfect second living room, recreation area, home office, or media space, while the oversized laundry room adds convenience and functionality. Outside, you'll love spending summer days on the beautiful deck overlooking the above-ground pool, all surrounded by mature trees for added privacy. The backyard also includes a storage shed and plenty of room to relax or entertain. A 2-car detached garage provides additional storage and convenience. Major updates offer peace of mind, including a new roof (2020), brand-new water softener, and updated kitchen and custom blinds completed in 2020. Built in 1983, this move-in-ready home combines thoughtful updates, generous living space, and an exceptional location close to parks, schools, and outdoor recreation. Don't miss your opportunity to make this beautiful home yours--schedule your private showing today!
    4 days
    |
    838
    |
    81
    |

    Likely to sell faster than

    Zillow last checked:

    Listing updated:

    Listed by:

    Corrina Whalen,

    Realty Executives Premier 219-462-2224

    Source: NIRA as distributed by MLS GRID,MLS#: 841619MLS Logo

    Loading...

      Facts & features

      Interior

      Bedrooms & bathrooms
      • Bedrooms: 4
      • Bathrooms: 2
      • Full bathrooms: 2
      Rooms
      • Room types: Bedroom 2, Primary Bedroom, Living Room, Kitchen, Great Room, Dining Room, Bedroom 4, Bedroom 3
      Primary bedroom
      • Level: Main
      • Area: 147
      • Dimensions: 14.0 x 10.5
      Bedroom 2
      • Level: Main
      • Area: 126
      • Dimensions: 14.0 x 9.0
      Bedroom 3
      • Level: Main
      • Area: 99
      • Dimensions: 11.0 x 9.0
      Bedroom 4
      • Level: Lower
      • Area: 214.5
      • Dimensions: 19.5 x 11.0
      Dining room
      • Level: Main
      • Area: 89.25
      • Dimensions: 10.5 x 8.5
      Great room
      • Level: Lower
      • Area: 231
      • Dimensions: 22.0 x 10.5
      Kitchen
      • Level: Main
      • Area: 72.25
      • Dimensions: 8.5 x 8.5
      Living room
      • Level: Main
      • Area: 159.5
      • Dimensions: 14.5 x 11.0
      Heating
      • Forced Air, Natural Gas
      Appliances
      • Included: Dryer, Water Softener Owned, Washer, Refrigerator, Range, Microwave, Dishwasher, Disposal
      • Laundry: Gas Dryer Hookup, Washer Hookup, Sink, Laundry Room
      Features
      • Cathedral Ceiling(s), Recessed Lighting, Eat-in Kitchen, Ceiling Fan(s)
      • Has basement: No
      • Number of fireplaces: 1
      • Fireplace features: Gas, Lower Level
      Interior area
      • Total structure area: 1,988
      • Total interior livable area: 1,988 sqft
      • Finished area above ground: 1,028

      Property

      Parking
      • Total spaces: 2.5
      • Parking features: Detached, Garage Faces Front, Driveway, Concrete, Off Street, Garage Door Opener
      • Garage spaces: 2.5
      • Has uncovered spaces: Yes
      Features
      • Levels: Bi-Level
      • Pool features: Above Ground
      • Has view: Yes
      • View description: Neighborhood
      Lot
      • Size: 10,018 Square Feet
      • Features: Cul-De-Sac, Landscaped
      Details
      • Parcel number: 640607481001000016
      • Special conditions: None

      Construction

      Type & style
      • Home type: SingleFamily
      • Property subtype: Single Family Residence
      Condition
      • New construction: No
      • Year built: 1983

      Utilities & green energy

      • Sewer: Public Sewer
      • Water: Well

      Community & HOA

      Community
      • Subdivision: Lake/Woods 02
      HOA
      • Has HOA: No
      Location
      • Region: Portage

      Financial & listing details

      • Price per square foot: $151/sqft
      • Tax assessed value: $241,900
      • Annual tax amount: $2,419
      • Date on market: 7/2/2026
      • Listing agreement: Exclusive Right To Sell
      • Listing terms: Cash,VA Loan,FHA,Conventional

        Estimated market value

        $293,600

        $279,000 - $308,000

        $2,161/mo

        Price history

        DateEventPrice
        7/2/2026Listed for sale$299,900$151/sqft
        Source: NIRA as distributed by MLS GRID #841619 Report a problem

        Public tax history

        YearProperty taxesTax assessment
        2025$2,419 +2.1%$254,800 +5.3%
        2024$2,370 +7.5%$241,900 +2.9%
        2023$2,204 +15%$235,100 +5.9%
        2022$1,916 +10.8%$221,900 +14.7%
        2021$1,729 +1.8%$193,400 +10.4%
        2020$1,698 -7.2%$175,200 +1.5%
        2019$1,829 +2.6%$172,600 -0.8%
        2018$1,782 $174,000 +2.8%
        2017$1,782 +8.3%$169,300 +9.4%
        2016$1,645 +4.8%$154,800 +1.1%
        2014$1,570 -2%$153,100 +2.8%
        2013$1,602 +3.4%$149,000 -0.8%
        2012$1,549 -9.2%$150,200 -8%
        2011$1,706 -0.8%$163,300 -0.6%
        2010$1,719 +4.3%$164,300
        2009$1,648 $164,300 +20.5%
        2006-- $136,300 +15.6%
        2005-- $117,900

        Find assessor info on the county website

        Monthly payment

        Est. payment

        Payment breakdown

        Explore the cost of this home by adjusting the details. Changes won't be saved.
        All calculations are estimates and provided by Zillow, Inc. for informational purposes only. Actual amounts may vary.
        HOA fees may include property taxes on listings classified as Co-Ops. Contact the listing agent and/or owner for fee details.
        Mortgage interest rates are dependent on a number of factors, including credit score, down payment, and repayment length. Interest rate data provided by Zillow Group Marketplace, Inc. as of 1/1/1970 from various mortgage lenders with which we have lead or other similar arrangements; the Estimated Payment is an average of those rates.
        See how much you could borrow to make a competitive offer.

        Climate risks

        Neighborhood: 46368

        Getting around

        10 / 100
        Car-Dependent
        60 / 100
        Bikeable

        Nearby schools

        GreatSchools rating

        A local agent can set up tours, give advice and negotiate with sellers.

        A local lender can help you make sure your offer is ready when you are.

        Browse local experts

        Similar homes

        Skip to the end of the carouselSkip to the beginning of the carousel