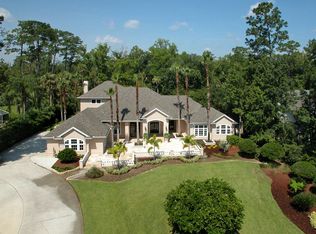
Now Offered at $820,000 — Motivated Seller! Welcome to your private sanctuary in Sanford, Florida, nestled on 2.65 acres in an exclusive gated community with access to the Wekiva River. This fully renovated residence offers luxurious living in harmony with nature, combining peace, privacy, and modern upgrades throughout. Step inside to discover a spacious open-concept floor plan that seamlessly connects indoor and outdoor living. The home features brand-new flooring throughout, a newly installed roof, new HVAC system, tankless water heater, and a whole-house water treatment system — ensuring comfort, efficiency, and reliability. Enjoy a completely updated kitchen with solid wood cabinetry, gorgeous countertops, abundant storage, and a unique over-the-stove pot filler. The kitchen flows beautifully into a large, light-filled living area with a cozy fireplace — perfect for family gatherings or entertaining guests. The master suite offers large windows with serene views of nature, a walk-in closet, and a luxurious master bath with double vanities, a private toilet room, and a walk-in rain shower for a spa-like experience. Outdoor living is equally impressive, with an expansive covered lanai that extends the living space outdoors. Enjoy lounging, dining, or entertaining while overlooking the newly upgraded pool system with a heater and filter that can be controlled remotely by phone — ideal for Florida living year-round. Additional highlights include: 2.65-acre lot with Wekiva River access Located within a private gated community Modern upgrades throughout the entire home Move-in ready condition No rear neighbors for ultimate privacy This home is a rare find — where modern renovations meet natural beauty in one of Central Florida’s most desirable hidden gems. Priced to sell and ready for immediate occupancy.
Sold for $800,000
Zillow last checked:
Listing updated:
Bought with:
David Miller, 3159798
KELLER WILLIAMS HERITAGE REALTY
Hailey Miller, 3549768
KELLER WILLIAMS HERITAGE REALTY
Source: Stellar MLS,MLS#: O6274728 Originating MLS: Orlando Regional
Originating MLS: Orlando Regional
Price history
| Date | Event | Price |
|---|---|---|
| 7/3/2025 | Sold | $800,000-2.4%$305/sqft |
Source:  Stellar MLS #O6274728 Report a problem Stellar MLS #O6274728 Report a problem | ||
| 6/4/2025 | Pending sale | $820,000$312/sqft |
Source: Stellar MLS #O6274728 Report a problem | ||
| 5/29/2025 | Price change | $820,000-2.4%$312/sqft |
Source: Stellar MLS #O6274728 Report a problem | ||
| 5/20/2025 | Price change | $840,000-1.2%$320/sqft |
Source: Stellar MLS #O6274728 Report a problem | ||
| 4/25/2025 | Price change | $850,000-0.5%$324/sqft |
Source: Stellar MLS #O6274728 Report a problem | ||
| 2/23/2025 | Price change | $854,000-1.2%$325/sqft |
Source: Stellar MLS #O6274728 Report a problem | ||
| 1/25/2025 | Listed for sale | $864,000+71.1%$329/sqft |
Source: Stellar MLS #O6274728 Report a problem | ||
| 9/18/2024 | Sold | $505,000$192/sqft |
Source: Public Record Report a problem | ||
Nearby homes


Get a cash offer in 3 minutes
Find out how much your home could sell for in as little as 3 minutes with a no-obligation cash offer.
Estimated market value
$785,100
