Skip main navigation
Active
  • $289,900

    2397 Shadow Ct, Columbus, IN 47201

    3beds
    2,118sqft
    : 
    $1,875/mo
    Get pre-qualified
    Residential, Single Family Residence
    Built in 2009
    6,534 Square Feet Lot
    $-- Zestimate®
    $137/sqft
    $49/mo HOA

    What's special

    Generous room sizesAbundant storageUpdated flooringProfessionally painted
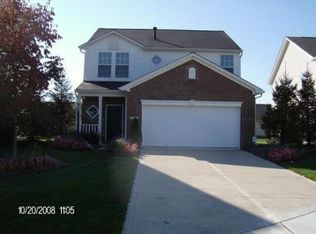
    Immaculately maintained and thoughtfully updated, this 3-bedroom, 2.5-bath Beazer-built home offers 2,118 square feet of comfortable living space in the desirable Shadow Creek community. Built in 2009 and located on a quiet cul-de-sac, the home has been professionally painted and features updated flooring, appliances, and blinds throughout. The main level provides inviting living and dining spaces with a functional layout suited for both everyday living and entertaining. Upstairs, a spacious loft offers valuable flex space for a second living area, home office, playroom, workout space, or media room. Each of the three bedrooms includes its own walk-in closet, providing exceptional storage rarely found throughout an entire home. Additional updates include a new water heater installed in 2024. Outside, the fully fenced backyard creates a private and secure space for pets, play, gardening, or relaxing outdoors. The finished garage adds a clean, polished space with added versatility for parking, storage, hobbies, or projects. Residents also enjoy access to the many amenities available within the Shadow Creek community. With its immaculate condition, generous room sizes, flexible loft area, abundant storage, finished garage, fenced yard, and cul-de-sac location, this home is ready for its next owner to move in and enjoy.
    15 days
    |
    423
    |
    47
    |

    Likely to sell faster than

    Zillow last checked:

    Listing updated:

    Listed by:

    Trish Meier 812-343-0873,

    eXp Realty, LLC

    Source: MIBOR as distributed by MLS GRID,MLS#: 22116006MLS Logo

      Facts & features

      Interior

      Bedrooms & bathrooms
      • Bedrooms: 3
      • Bathrooms: 3
      • Full bathrooms: 2
      • 1/2 bathrooms: 1
      • Main level bathrooms: 1
      Primary bedroom
      • Level: Upper
      • Area: 203 Square Feet
      • Dimensions: 14.5x14
      Bedroom 2
      • Level: Upper
      • Area: 115.5 Square Feet
      • Dimensions: 11x10.5
      Bedroom 3
      • Level: Upper
      • Area: 140 Square Feet
      • Dimensions: 10x14
      Breakfast room
      • Level: Main
      • Area: 112 Square Feet
      • Dimensions: 14x8
      Dining room
      • Level: Main
      • Area: 168 Square Feet
      • Dimensions: 14x12
      Kitchen
      • Level: Main
      • Area: 154 Square Feet
      • Dimensions: 14x11
      Laundry
      • Level: Upper
      • Area: 36 Square Feet
      • Dimensions: 6x6
      Living room
      • Level: Main
      • Area: 75 Square Feet
      • Dimensions: 15x5
      Loft
      • Level: Upper
      • Area: 147 Square Feet
      • Dimensions: 14x10.5
      Heating
      • Electric, Forced Air
      Cooling
      • Central Air
      Appliances
      • Included: Dishwasher, Microwave, Electric Oven, Refrigerator
      • Laundry: Upper Level
      Features
      • Attic Access, High Ceilings, Ceiling Fan(s), High Speed Internet, Pantry, Smart Thermostat, Walk-In Closet(s)
      • Has basement: No
      • Attic: Access Only
      Interior area
      • Total structure area: 2,118
      • Total interior livable area: 2,118 sqft

      Property

      Parking
      • Total spaces: 2
      • Parking features: Attached
      • Attached garage spaces: 2
      Features
      • Levels: One and One Half
      • Stories: 1
      • Patio & porch: Covered
      • Fencing: Fenced,Full
      Lot
      • Size: 6,534 Square Feet
      • Features: Cul-De-Sac
      Details
      • Parcel number: 038503110000111005
      • Horse amenities: None

      Construction

      Type & style
      • Home type: SingleFamily
      • Architectural style: Traditional
      • Property subtype: Residential, Single Family Residence
      Materials
      • Vinyl Siding
      • Foundation: Slab
      Condition
      • New construction: No
      • Year built: 2009
      Details
      • Builder name: Beazer

      Utilities & green energy

      • Water: Public

      Community & HOA

      Community
      • Subdivision: Shadow Creek
      HOA
      • Has HOA: Yes
      • HOA fee: $293 semi-annually
      Location
      • Region: Columbus

      Financial & listing details

      • Price per square foot: $137/sqft
      • Tax assessed value: $248,800
      • Annual tax amount: $2,542
      • Date on market: 7/30/2026
      • Cumulative days on market: 16 days

        Estimated market value

        Not available

        Estimated sales range

        Not available

        Not available

        Price history

        DateEventPrice
        7/30/2026Listed for sale$289,900+104.2%$137/sqft
        Source: MIBOR as distributed by MLS GRID #22116006 Report a problem
        12/11/2008Sold$142,000$67/sqft
        Source: Public Record Report a problem

        Public tax history

        Tax history is unavailable.
        Find assessor info on the county website

        Monthly payment

        Est. payment

        Payment breakdown

        Explore the cost of this home by adjusting the details. Changes won't be saved.
        All calculations are estimates and provided by Zillow, Inc. for informational purposes only. Actual amounts may vary.
        HOA fees may include property taxes on listings classified as Co-Ops. Contact the listing agent and/or owner for fee details.
        See how much you could borrow to make a competitive offer.

        Climate risks

        Neighborhood: 47201

        Getting around

        1 / 100
        Car-Dependent
        29 / 100
        Somewhat Bikeable

        Nearby schools

        GreatSchools rating

        A local agent can set up tours, give advice and negotiate with sellers.

        A local lender can help you make sure your offer is ready when you are.

        Browse local experts

        Similar homes