Welcome to this beautifully upgraded home in a desirable 55+ community, perfectly situated on a premium corner lot. Offering 1,897 square feet, this thoughtfully designed residence features 2 spacious bedrooms, 2 baths, and a dedicated office with elegant French doors. The primary suite impresses with a walk in shower that features a zero-threshold entry, stunning tile work extending to soaring 10-foot ceilings, and a spa-like feel. The gourmet kitchen showcases quartz countertops, a gorgeous glass tile backsplash, farmhouse apron sink, roll-out drawers, and quality finishes throughout—ideal for both everyday living and entertaining. Additional highlights include Levolor blinds, a striking Restoration Hardware chandelier in the dining room, and abundant natural light. Step into the backyard oasis featuring Pet Grow Deluxe turf with a Zeolite antimicrobial foundation and heat-reflective technology for pets, a French drain system for excellent drainage, a beautiful natural gas firepit, and three raised planter boxes. This home seamlessly blends comfort, style, and low-maintenance living—an exceptional opportunity you won't want to miss.
Closed
$600,000
2397 Silent Creek Ln, Sparks, NV 89436
2beds
1,827sqft
Single Family Residence
Built in 2022
6,969 Square Feet Lot
$598,600 Zestimate®
$328/sqft
$2,590 Estimated rent
Home value
$598,600
$551,000 - $652,000
$2,590/mo
Zestimate® history
Owner options
List your home for rent
$2,590/mo
Rent Zestimate®
Find your next renter with Zillow Rental Manager. Plus, with online applications, you can quickly screen prospective tenants – for free.
$2,590/mo
Rent Zestimate®
Refinance and save
$2,817/mo
Est. payment
Refinancing to a lower rate could help reduce your monthly payments and save thousands over the life of the loan.
$2,817/mo
Est. payment
Explore your selling options
Work with a Zillow partner agent
Leverage their expertise and Zillow's premium Showcase listings to get your home seen by more buyers.
Get startedList with your own agent
Get your home in front of millions of buyers by listing it on Zillow.
Learn how to do itSell it yourself
Take full control of how buyers see your home on Zillow by listing For Sale by Owner (FSBO).
List your homeWhat's special
Spa-like feelQuality finishes throughoutQuartz countertopsFarmhouse apron sinkAbundant natural lightPremium corner lotThree raised planter boxes
Zillow last checked:
Listing updated:
Listed by:
Amy Phillips S.174779 775-232-6266,
Dickson Realty - Sparks
Bought with:
Ashley Flock, S.183570
Ferrari-Lund R.E. Sparks
Source: NNRMLS,MLS#: 260001237
Facts & features
Interior
Bedrooms & bathrooms
- Bedrooms: 2
- Bathrooms: 2
- Full bathrooms: 2
Heating
- Forced Air, Natural Gas
Cooling
- Central Air
Appliances
- Included: Dishwasher, Gas Cooktop, Gas Range, Microwave, Oven, Refrigerator
- Laundry: Cabinets, Laundry Room, Sink, Washer Hookup
Features
- Breakfast Bar, Ceiling Fan(s), Entrance Foyer, High Ceilings, No Interior Steps, Master Downstairs, Smart Thermostat, Walk-In Closet(s)
- Flooring: Luxury Vinyl
- Windows: Blinds, Double Pane Windows, Drapes, Low Emissivity Windows, Vinyl Frames
- Number of fireplaces: 1
- Fireplace features: Gas
- Common walls with other units/homes: No Common Walls
Interior area
- Total structure area: 1,827
- Total interior livable area: 1,827 sqft
Property
Parking
- Total spaces: 2
- Parking features: Attached, Garage, Garage Door Opener
- Attached garage spaces: 2
Features
- Levels: One
- Stories: 1
- Patio & porch: Porch, Covered, Patio
- Exterior features: Fire Pit, Rain Gutters
- Spa features: None
- Fencing: Back Yard,Full
- Has view: Yes
- View description: Mountain(s)
Lot
- Size: 6,969 Square Feet
- Features: Artificial Turf, Corner Lot, Level, Sprinklers In Front
Details
- Additional structures: None
- Parcel number: 52865201
- Zoning: NUD
Construction
Type & style
- Home type: SingleFamily
- Property subtype: Single Family Residence
Materials
- Unknown
- Foundation: Pillar/Post/Pier, Slab
- Roof: Composition,Pitched
Condition
- New construction: No
- Year built: 2022
Details
- Builder name: Toll Brothers
Utilities & green energy
- Sewer: Public Sewer
- Water: Public
- Utilities for property: Electricity Available, Electricity Connected, Internet Available, Internet Connected, Natural Gas Connected, Phone Available, Phone Connected, Sewer Connected, Water Connected, Cellular Coverage, Underground Utilities, Water Meter Installed
Community & HOA
Community
- Features: Pickleball Court
- Security: Keyless Entry, Security System Owned, Smoke Detector(s)
- Senior community: Yes
- Subdivision: Stonebrook Village G1-A
HOA
- Has HOA: Yes
- Amenities included: Barbecue, Clubhouse, Fitness Center, Landscaping, Management, Parking, Pool, Recreation Room
- Services included: Landscape Maintenance - Partial
- HOA fee: $60 monthly
- HOA name: Stone Brook
- Second HOA fee: $174 monthly
- Second HOA name: Regency at Stonebrook
Location
- Region: Sparks
Financial & listing details
- Price per square foot: $328/sqft
- Tax assessed value: $484,344
- Annual tax amount: $5,253
- Date on market: 2/4/2026
- Cumulative days on market: 34 days
- Listing terms: 1031 Exchange,Cash,Conventional,FHA,VA Loan
Price history
| Date | Event | Price |
|---|---|---|
| 3/10/2026 | Sold | $600,000$328/sqft |
Source:  NNRMLS #260001237 Report a problem NNRMLS #260001237 Report a problem | ||
| 2/11/2026 | Contingent | $600,000$328/sqft |
Source: NNRMLS #260001237 Report a problem | ||
| 2/4/2026 | Listed for sale | $600,000+3.1%$328/sqft |
Source: NNRMLS #260001237 Report a problem | ||
| 1/20/2023 | Sold | $582,179+0.5%$319/sqft |
Source: Public Record Report a problem | ||
| 9/1/2022 | Price change | $578,995-3.5%$317/sqft |
Source:  Toll Brothers Inc. Report a problem Toll Brothers Inc. Report a problem | ||
| 8/6/2022 | Price change | $599,995-6.3%$328/sqft |
Source: Toll Brothers Inc. Report a problem | ||
| 7/20/2022 | Price change | $639,995-0.8%$350/sqft |
Source: Toll Brothers Inc. Report a problem | ||
| 7/9/2022 | Price change | $644,995-0.3%$353/sqft |
Source: Toll Brothers Inc. Report a problem | ||
| 3/18/2022 | Price change | $646,995+0.8%$354/sqft |
Source: Toll Brothers Inc. Report a problem | ||
| 3/11/2022 | Listed for sale | $641,995$351/sqft |
Source: Toll Brothers Inc. Report a problem | ||
Public tax history
| Year | Property taxes | Tax assessment |
|---|---|---|
| 2026 | $5,613 +6.8% | $169,520 +2.7% |
| 2025 | $5,253 +4.4% | $165,111 +3.7% |
| 2024 | $5,033 +46.8% | $159,166 +11.2% |
| 2023 | $3,430 +569.9% | $143,087 +873.4% |
| 2022 | $512 | $14,700 |
Find assessor info on the county website
Neighborhood: 89436
Nearby homes
- $575,3002 bd2 ba1.7k sqft2389 Silent Creek Ln, Sparks, NV 89436Off Market
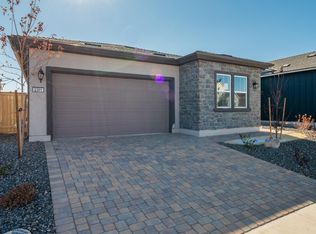
- $586,2762 bd2 ba1.9k sqft2384 Rocky Anchor Ln, Sparks, NV 89436Sold
- $620,0002 bd2 ba1.7k sqft2394 Rocky Anchor Lane Oakhill #88, Sparks, NV 89441Sold
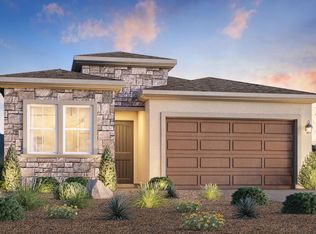
- $676,8342 bd2 ba1.9k sqft2374 Rocky Anchor Ln, Sparks, NV 89436Sold
- $599,3002 bd2 ba1.8k sqft2383 Silent Creek Ln, Sparks, NV 89436Off Market
- $104,501-- bd-- ba-- sqft7366 Rustic Towers Dr, Sparks, NV 89436Off Market
- $104,501-- bd-- ba-- sqft7358 Rustic Towers Dr, Sparks, NV 89436Off Market
- $580,0002 bd2 ba1.7k sqft2364 Rocky Anchor Ln #85, Sparks, NV 89436New Construction
Nearby schools
GreatSchools rating
- 8/10Spanish Springs Elementary SchoolGrades: PK-5Distance: 1.5 mi
- 6/10Yvonne Shaw Middle SchoolGrades: 6-8Distance: 2.1 mi
- 4/10Spanish Springs High SchoolGrades: 9-12Distance: 2.5 mi
Schools provided by the listing agent
- Elementary: Spanish Springs
- Middle: Shaw Middle School
- High: Spanish Springs
Source: NNRMLS. This data may not be complete. We recommend contacting the local school district to confirm school assignments for this home.
Get a cash offer in 3 minutes
Find out how much your home could sell for in as little as 3 minutes with a no-obligation cash offer.
Estimated market value
$598,600
Get a cash offer in 3 minutes
Find out how much your home could sell for in as little as 3 minutes with a no-obligation cash offer.
Estimated market value
$598,600
- Nevada
- Washoe County
- Sparks
- 89436
- 2397 Silent Creek Ln
Nearby cities
Nearby zip codes
Other Sparks Topics
