A gem of an offering in the most popular Farmington Hills, East Penn SD. At over 2,800SF this home has been thoughtfully updated and boasts many, new upgrades. Recent updates include new, LG stainless appliances, new flooring throughout the kitchen, laundry and powder room. New carpeting throughout second level. Kitchen features staggered cabinets, stainless appliances and large center island. Owner's retreat boasts vaulted ceilings, ceiling accent lights and walk-in closet with custom John Louis cabinetry. Main bath has dual vanities, separate soaking tub and shower. This home has a fully finished lower level including a Theater Room w/ wall screen and wired projection equipment, family room space and storage area. Additional fine features include an amazing over-sized composite deck, a 16x10" storage shed, new paver walkways, new exterior French drain, wiring for built-in sound surround, upgraded electric portals in garage for electric car charging, new epoxy garage flooring, new gas hot water heater. Meticulously maintained lot and shrubbery. A truly move-in condition home that features all of the highly desirable upgrades.
Sold for $635,000
$635,000
2397 Silvano Dr, Macungie, PA 18062
4beds
3,768sqft
Single Family Residence
Built in 2003
0.43 Acres Lot
$650,100 Zestimate®
$169/sqft
$3,858 Estimated rent
Home value
$650,100
$585,000 - $728,000
$3,858/mo
Zestimate® history
Owner options
List your home for rent
$3,858/mo
Rent Zestimate®
Find your next renter with Zillow Rental Manager. Plus, with online applications, you can quickly screen prospective tenants – for free.
$3,858/mo
Rent Zestimate®
Refinance and save
$4,106/mo
Est. payment
Refinancing to a lower rate could help reduce your monthly payments and save thousands over the life of the loan.
$4,106/mo
Est. payment
Explore your selling options
Work with a Zillow partner agent
Leverage their expertise and Zillow's premium Showcase listings to get your home seen by more buyers.
Get startedList with your own agent
Get your home in front of millions of buyers by listing it on Zillow.
Learn how to do itSell it yourself
Take full control of how buyers see your home on Zillow by listing For Sale by Owner (FSBO).
List your homeWhat's special
Fully finished lower levelCustom john louis cabinetryNew exterior french drainLarge center islandNew paver walkwaysStaggered cabinetsNew epoxy garage flooring
Zillow last checked:
Listing updated:
Listed by:
Andy Decker 484-357-2154,
BHHS Fox & Roach - Allentown
Bought with:
Jim Carroll, RS336627
Realty One Group Supreme
Source: GLVR,MLS#: 759647 Originating MLS: Lehigh Valley MLS
Originating MLS: Lehigh Valley MLSFacts & features
Interior
Bedrooms & bathrooms
- Bedrooms: 4
- Bathrooms: 3
- Full bathrooms: 2
- 1/2 bathrooms: 1
Primary bedroom
- Level: Second
- Dimensions: 18.00 x 14.00
Bedroom
- Level: Second
- Dimensions: 13.00 x 12.00
Bedroom
- Level: Second
- Dimensions: 12.00 x 11.00
Bedroom
- Level: Second
- Dimensions: 12.00 x 10.00
Primary bathroom
- Level: Second
- Dimensions: 16.00 x 9.00
Breakfast room nook
- Level: First
- Dimensions: 13.00 x 9.00
Den
- Level: First
- Dimensions: 11.00 x 10.00
Dining room
- Level: First
- Dimensions: 14.00 x 13.00
Family room
- Level: First
- Dimensions: 20.00 x 13.00
Foyer
- Level: First
- Dimensions: 10.00 x 8.00
Other
- Level: Second
- Dimensions: 12.00 x 10.00
Half bath
- Level: First
- Dimensions: 6.00 x 5.00
Kitchen
- Level: First
- Dimensions: 13.00 x 10.00
Laundry
- Level: First
- Dimensions: 6.00 x 4.00
Living room
- Level: First
- Dimensions: 15.00 x 12.00
Other
- Description: Bonus Room
- Level: Lower
- Dimensions: 12.00 x 10.00
Recreation
- Description: Family Room Area
- Level: Lower
- Dimensions: 30.00 x 28.00
Heating
- Gas
Cooling
- Central Air
Appliances
- Included: Dishwasher, Gas Cooktop, Disposal, Gas Oven, Gas Water Heater, Microwave, Refrigerator
- Laundry: Washer Hookup, Dryer Hookup, Main Level
Features
- Breakfast Area, Dining Area, Separate/Formal Dining Room, Entrance Foyer, Eat-in Kitchen, Family Room Lower Level, Kitchen Island, Family Room Main Level, Walk-In Closet(s)
- Flooring: Carpet, Ceramic Tile, Laminate, Luxury Vinyl, Luxury VinylPlank, Resilient
- Basement: Full,Finished,Rec/Family Area
- Has fireplace: Yes
- Fireplace features: Family Room
Interior area
- Total interior livable area: 3,768 sqft
- Finished area above ground: 2,808
- Finished area below ground: 960
Property
Parking
- Total spaces: 2
- Parking features: Attached, Garage, Garage Door Opener
- Attached garage spaces: 2
Features
- Stories: 2
- Patio & porch: Deck
- Exterior features: Deck, Shed
Lot
- Size: 0.43 Acres
- Dimensions: 105 x 180
- Features: Flat
Details
- Additional structures: Shed(s)
- Parcel number: 546493806291 1
- Zoning: SR
- Special conditions: Corporate Listing
Construction
Type & style
- Home type: SingleFamily
- Architectural style: Colonial
- Property subtype: Single Family Residence
Materials
- Stone, Stone Veneer, Vinyl Siding
- Roof: Asphalt,Fiberglass
Condition
- Year built: 2003
Utilities & green energy
- Electric: 200+ Amp Service, Circuit Breakers
- Sewer: Public Sewer
- Water: Public
- Utilities for property: Cable Available
Community & HOA
Community
- Subdivision: Farmington Hills
Location
- Region: Macungie
Financial & listing details
- Price per square foot: $169/sqft
- Tax assessed value: $322,800
- Annual tax amount: $8,241
- Date on market: 9/19/2025
- Cumulative days on market: 15 days
- Listing terms: Cash,Conventional
- Ownership type: Fee Simple
Price history
| Date | Event | Price |
|---|---|---|
| 7/31/2025 | Sold | $635,000-1.4%$169/sqft |
Source:  GLVR #759647 Report a problem GLVR #759647 Report a problem | ||
| 7/3/2025 | Pending sale | $643,900$171/sqft |
Source: GLVR #759647 Report a problem | ||
| 6/30/2025 | Price change | $643,900-2.3%$171/sqft |
Source: GLVR #759647 Report a problem | ||
| 6/19/2025 | Listed for sale | $658,900+91%$175/sqft |
Source: GLVR #759647 Report a problem | ||
| 6/9/2017 | Sold | $345,000+4.5%$92/sqft |
Source: GLVR #541323 Report a problem | ||
| 3/28/2017 | Listed for sale | $330,000+15510.2%$88/sqft |
Source: Coldwell Banker Hearthside, Realtors #541323 Report a problem | ||
| 9/23/2016 | Sold | $2,114-99.4%$1/sqft |
Source: Public Record Report a problem | ||
| 6/21/2016 | Price change | $329,000-8.6%$87/sqft |
Source: DLP Realty #520333 Report a problem | ||
| 5/18/2016 | Listed for sale | $360,000+20%$96/sqft |
Source: DLP Realty #520333 Report a problem | ||
| 1/16/2014 | Sold | $300,000-23.1%$80/sqft |
Source: Agent Provided Report a problem | ||
| 5/1/2008 | Listing removed | $389,900$103/sqft |
Source: Postlets Report a problem | ||
| 4/11/2008 | Listed for sale | $389,900+33.5%$103/sqft |
Source: Postlets Report a problem | ||
| 5/22/2003 | Sold | $292,025$78/sqft |
Source: Public Record Report a problem | ||
Public tax history
| Year | Property taxes | Tax assessment |
|---|---|---|
| 2025 | $8,512 +6.8% | $322,800 |
| 2024 | $7,973 +2% | $322,800 |
| 2023 | $7,814 | $322,800 |
| 2022 | $7,814 +4.6% | $322,800 |
| 2021 | $7,467 +1% | $322,800 |
| 2020 | $7,396 +10208.9% | $322,800 |
| 2019 | $72 | $322,800 |
| 2018 | $72 | $322,800 |
| 2017 | -- | $322,800 |
| 2016 | -- | $322,800 |
| 2015 | -- | $322,800 |
| 2014 | -- | $322,800 +137.4% |
| 2012 | -- | $136,000 |
| 2011 | -- | $136,000 |
| 2010 | -- | $136,000 |
| 2009 | -- | $136,000 |
| 2008 | -- | $136,000 |
| 2007 | -- | $136,000 |
| 2006 | -- | $136,000 |
| 2005 | -- | $136,000 |
| 2004 | -- | $136,000 +1038.1% |
| 2003 | -- | $11,950 |
Find assessor info on the county website
Neighborhood: Ancient Oaks
Nearby homes
- $807,5005 bd5 ba3.6k sqft2403 Silvano Dr, Macungie, PA 18062Off Market

- $681,6004 bd2 ba3.1k sqft2391 Silvano Dr, Macungie, PA 18062Off Market
- $672,3004 bd2 ba3.1k sqft7132 Moonbeam Ln, Macungie, PA 18062Off Market
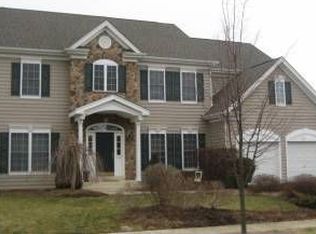
- $728,8004 bd4 ba4k sqft2385 Silvano Dr, Macungie, PA 18062Sold
- $661,4004 bd3 ba2.8k sqft2394 Silvano Dr, Macungie, PA 18062Off Market
- $615,6004 bd2 ba3.1k sqft2388 Silvano Dr, Macungie, PA 18062Off Market
- $620,9004 bd4 ba2.4k sqft7138 Moonbeam Ln, Macungie, PA 18062Off Market
- $647,1004 bd3 ba2.4k sqft2379 Silvano Dr, Macungie, PA 18062Off Market
Nearby schools
GreatSchools rating
- 10/10Shoemaker El SchoolGrades: K-5Distance: 2.5 mi
- 8/10Eyer Middle SchoolGrades: 6-8Distance: 2.5 mi
- 8/10Emmaus High SchoolGrades: 9-12Distance: 4.2 mi
Schools provided by the listing agent
- High: East Penn
- District: East Penn
Source: GLVR. This data may not be complete. We recommend contacting the local school district to confirm school assignments for this home.
Get a cash offer in 3 minutes
Find out how much your home could sell for in as little as 3 minutes with a no-obligation cash offer.
Estimated market value
$650,100
Get a cash offer in 3 minutes
Find out how much your home could sell for in as little as 3 minutes with a no-obligation cash offer.
Estimated market value
$650,100
- Pennsylvania
- Lehigh County
- Macungie
- 18062
- Ancient Oaks
- 2397 Silvano Dr
Nearby cities
Nearby neighborhoods
Nearby zip codes
Other Macungie Topics
