Skip main navigation
Sold for $812,000
  • $812,000

    2397 Terrapin Xing, Jessup, MD 20794

    5beds
    2,772sqft
    Single Family Residence
    Built in 2021
    7,841 Square Feet Lot
    $812,100 Zestimate®
    $293/sqft
    $4,116 Estimated rent

    Home value

    $812,100

    $763,000 - $861,000

    $4,116/mo

    Zestimate® history
    Loading
    Loading...

    Owner options

    List your home for rent

    $4,116/mo

    Rent Zestimate®

    Find your next renter with Zillow Rental Manager. Plus, with online applications, you can quickly screen prospective tenants – for free.

    Learn more

    $4,116/mo

    Rent Zestimate®

    Refinance and save

    $4,866/mo

    Est. payment

    Refinancing to a lower rate could help reduce your monthly payments and save thousands over the life of the loan.

    See today's rates

    $4,866/mo

    Est. payment

    Explore your selling options

    Work with a Zillow partner agent

    Leverage their expertise and Zillow's premium Showcase listings to get your home seen by more buyers.

    Get started

    List with your own agent

    Get your home in front of millions of buyers by listing it on Zillow.

    Learn how to do it

    Sell it yourself

    Take full control of how buyers see your home on Zillow by listing For Sale by Owner (FSBO).

    List your home

    What's special

    Upgraded carpetUpgraded showerFresh paint throughoutRecessed lightingStainless steel appliancesMultiple ceiling fansUpgraded oversized windows
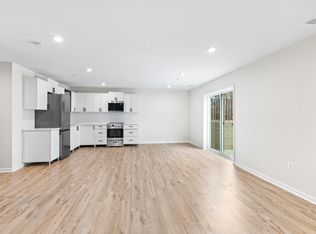
    **Open House Sunday 2-4pm**Assumable 3% VA loan** Original owners spared no expense in this stunning Beazer Hemlock Model with upgraded Arts & Crafts style elevation, perfectly situated on a premium 50-foot lot (larger than the standard 40-foot lots) backing and fronting to protected forest conservation areas for added privacy and views. The open floor concept is highlighted by upgraded oversized windows, LVP flooring on the main level, fresh paint throughout, recessed lighting, pendant accents, and multiple ceiling fans. The gourmet kitchen features quartz countertops, a large center island with storage, farmhouse sink, stainless steel appliances, 5-burner gas stove, shaker cabinetry with soft-close doors, lazy susan, pull-out shelving, and a concealed trash cabinet. Enjoy seamless indoor-outdoor living with the covered composite deck complete with ceiling fan. Upstairs offers convenient laundry with upgraded cabinetry and spacious bedrooms including two walk-in closets in the main primary bedroom, upgraded carpet, upgraded shower, quartz vanities, and transom windows in all showers for natural light. Additional highlights include an entry level bedroom and full bath, upgraded bannisters, roughed-in and framed bath in the walkout basement, architectural shingles, interior fire suppression system, solar panels for efficiency, and custom matching blinds throughout. A rare opportunity to own a thoughtfully upgraded home on a premium lot where every detail has been carefully selected. *All Offers Due Tuesday March 24th @12noon. *Seller Reserves the right to accept an offer at anytime*

    Zillow last checked:

    Listing updated:

    Listed by:

    Ben White 240-224-4512,

    RLAH @properties,

    Listing Team: District Invest Group, Co-Listing Team: District Invest Group,Co-Listing Agent: Russell Brazil 301-893-4635,

    RLAH @properties

    Bought with:

    Bryan Miller, 650899

    Cummings & Co. Realtors

    Source: Bright MLS,MLS#: MDAA2137938MLS Logo

    Facts & features

    Interior

    Bedrooms & bathrooms
    • Bedrooms: 5
    • Bathrooms: 3
    • Full bathrooms: 3
    • Main level bathrooms: 1
    • Main level bedrooms: 1
    Basement
    • Area: 1640
    Heating
    • Heat Pump, Natural Gas
    Cooling
    • Other, Electric
    Appliances
    • Included: Gas Water Heater
    Features
    • Basement: Walk-Out Access,Windows,Space For Rooms,Rough Bath Plumb,Unfinished
    • Has fireplace: No
    Interior area
    • Total structure area: 4,412
    • Total interior livable area: 2,772 sqft
    • Finished area above ground: 2,772
    • Finished area below ground: 0

    Property

    Parking
    • Total spaces: 2
    • Parking features: Garage Faces Front, Inside Entrance, Garage Door Opener, Attached, Driveway, On Street, Off Street
    • Attached garage spaces: 2
    • Has uncovered spaces: Yes
    Accessibility
    • Accessibility features: Other
    Features
    • Levels: Three
    • Stories: 3
    • Pool features: None
    Lot
    • Size: 7,841 sqft
    Details
    • Additional structures: Above Grade, Below Grade
    • Parcel number: 020444690251318
    • Zoning: R1
    • Special conditions: Standard

    Construction

    Type & style
    • Home type: SingleFamily
    • Architectural style: Colonial
    • Property subtype: Single Family Residence
    Materials
    • Stone, Vinyl Siding
    • Foundation: Concrete Perimeter
    Condition
    • New construction: No
    • Year built: 2021

    Utilities & green energy

    • Sewer: Public Sewer
    • Water: Public

    Community & neighborhood

    Location
    • Region: Jessup
    • Subdivision: Jessup

    HOA & financial

    HOA
    • Has HOA: Yes
    • HOA fee: $60 monthly

    Other

    Other facts
    • Listing agreement: Exclusive Right To Sell
    • Listing terms: Assumable,Cash,Conventional,FHA,VA Loan
    • Ownership: Fee Simple

    Price history

    DateEventPrice
    6/26/2026Sold$812,000+8.3%$293/sqft
    Source: Bright MLS #MDAA2137938 Report a problem
    6/19/2026Pending sale$750,000$271/sqft
    Source: Bright MLS #MDAA2137938 Report a problem
    3/25/2026Contingent$750,000$271/sqft
    Source: Bright MLS #MDAA2137938 Report a problem
    3/19/2026Listed for sale$750,000+7.9%$271/sqft
    Source: Bright MLS #MDAA2137938 Report a problem
    8/2/2021Sold$695,179+60.1%$251/sqft
    Source: Public Record Report a problem
    3/11/2021Sold$434,080$157/sqft
    Source: Public Record Report a problem

    Public tax history

    YearProperty taxesTax assessment
    2025$7,847 +11%$672,400 +4.1%
    2024$7,071 +4.6%$645,733 +4.3%
    2023$6,760 +9.2%$619,067 +4.5%
    2022$6,191 +874.3%$592,400 +874.3%
    2021$635 -0.1%$60,800
    2020$636 $60,800

    Find assessor info on the county website

    Neighborhood: 20794

    Nearby schools

    GreatSchools rating
    Schools provided by the listing agent
    • District: Anne Arundel County Public Schools

    Source: Bright MLS. This data may not be complete. We recommend contacting the local school district to confirm school assignments for this home.

    Get a cash offer in 3 minutes
    Find out how much your home could sell for in as little as 3 minutes with a no-obligation cash offer.
    Estimated market value
    $812,100
    Get a cash offer in 3 minutes
    Find out how much your home could sell for in as little as 3 minutes with a no-obligation cash offer.
    Estimated market value
    $812,100