TURNKEY CHALET NEAR CASTLE ROCK LAKE! This fully furnished 3-bedroom, 2-bath chalet-style home with a loft is just a couple of miles from Castle Rock Lake and ready to enjoy, just bring your suitcase and groceries! Whether you’re looking for an investment property, weekend retreat, or full-time residence, this home has it all. The great room features beautiful vaulted wood ceilings open to the loft, while the lower-level rec room offers additional space to relax and unwind. Situated on 2 wooded acres with plenty of room to roam, plus an impressive 36x48 garage with plenty of space for your boats, ATVs, snowmobiles, and all your recreational toys. Enjoy four seasons of fun, and Wisconsin Dells is only 30 minutes away!
Active
$335,000
2397 W 18th Ave, Friendship, WI 53934
3beds
1,861sqft
Single Family Residence
Built in 2000
2.01 Acres Lot
$327,000 Zestimate®
$180/sqft
$-- HOA
What's special
- --
- on Zillow
- 840
- views
- 93
- saves
Zillow last checked:
Listing updated:
Listed by:
Kim K Connors-Johnson,
Castle Rock Realty
Source: SCWMLS,MLS#: 2032458
Facts & features
Interior
Bedrooms & bathrooms
- Bedrooms: 3
- Bathrooms: 2
- Full bathrooms: 2
- Main level bathrooms: 1
Primary bedroom
- Level: Main
- Area: 180
- Dimensions: 12 x 15
Bedroom 2
- Level: Main
- Area: 108
- Dimensions: 9 x 12
Bedroom 3
- Level: Lower
- Area: 132
- Dimensions: 11 x 12
Dining room
- Level: Main
- Area: 90
- Dimensions: 9 x 10
Family room
- Area: 440
- Dimensions: 20 x 22
Kitchen
- Features: Breakfast Bar, Range/Oven, Refrigerator, Dishwasher, Microwave
- Level: Main
- Area: 100
- Dimensions: 10 x 10
Living room
- Level: Main
- Area: 195
- Dimensions: 13 x 15
Heating
- Forced Air
Cooling
- Central Air
Appliances
- Included: Washer, Dryer, Water Softener Rented
- Laundry: Lower Level
Features
- Great room, Vaulted Ceiling(s), At Least 1 tub, Loft
- Windows: Window Coverings
- Basement: Full,Partially Finished,Sump Pump,8'+ Ceiling
- Has fireplace: No
Interior area
- Total structure area: 1,861
- Total interior livable area: 1,861 sqft
- Finished area above ground: 1,144
Video & virtual tour
Property
Parking
- Total spaces: 4
- Parking features: Detached, 4+ car
- Has garage: Yes
- Has uncovered spaces: Yes
Features
- Levels: One and One Half
- Stories: 1.5
- Patio & porch: Deck
Lot
- Size: 2.01 Acres
- Residential vegetation: Wooded
Details
- Additional structures: Storage
- Parcel number: 026026140505
- Zoning: resi
Construction
Type & style
- Home type: SingleFamily
- Architectural style: Other
- Property subtype: Single Family Residence
Materials
- Vinyl Siding, Aluminum Siding
Condition
- Year built: 2000
Utilities & green energy
- Sewer: Non-Municipal/Prvt dispos
- Water: Well
Community & HOA
Community
- Security: Smoke Detector(s)
Location
- Region: Friendship
Financial & listing details
- Price per square foot: $180/sqft
- Tax assessed value: $161,300
- Annual tax amount: $2,791
- Date on market: 9/11/2026
- Inclusions: All appliances, furniture, decor, kitchen items, bath items, bedding, window treatments.
- Exclusions: Water softener, painting in LL bath, all items in garage.
Estimated market value
$327,000
$311,000 - $343,000
$1,115/mo
Price history
| Date | Event | Price |
|---|---|---|
| 9/11/2026 | Listed for sale | $335,000+141%$180/sqft |
Source: SCWMLS #2032458 Report a problem | ||
| 3/7/2017 | Sold | $139,000$75/sqft |
Source: Public Record Report a problem | ||
Public tax history
| Year | Property taxes | Tax assessment |
|---|---|---|
| 2025 | $2,791 -2.5% | $161,300 |
| 2024 | $2,862 +13.2% | $161,300 |
| 2023 | $2,528 +24.5% | $161,300 |
| 2022 | $2,031 -14% | $161,300 +36.2% |
| 2021 | $2,362 +1.6% | $118,400 |
| 2020 | $2,325 +5.7% | $118,400 |
| 2019 | $2,198 -2.5% | $118,400 |
| 2017 | $2,254 -10.8% | $118,400 |
| 2016 | $2,527 | $118,400 |
| 2015 | -- | $118,400 |
| 2014 | -- | $118,400 |
| 2013 | $2,427 -8.3% | $118,400 -18.8% |
| 2012 | $2,646 +7.2% | $145,800 |
| 2010 | $2,468 | $145,800 |
| 2009 | -- | $145,800 |
| 2008 | -- | $145,800 |
Find assessor info on the county website
Monthly payment
Est. payment
Payment breakdown
Explore the cost of this home by adjusting the details. Changes won't be saved.Climate risks
Neighborhood: 53934
Nearby schools
Schools provided by the listing agent
- Elementary: Adams-Friendship
- Middle: Adams-Friendship
- High: Adams-Friendship
- District: Adams-Friendship
Source: SCWMLS. This data may not be complete. We recommend contacting the local school district to confirm school assignments for this home.

Similar homes
- $369,0003 bd2 ba1.3k sqft2234 19th Blvd, Friendship, WI 53934New Construction
 MLS ID #2032172, Anna Habas. SCWMLS
 - $314,9003 bd3 ba2k sqft1929 Lakes Edge Ln, Friendship, WI 53934For Sale
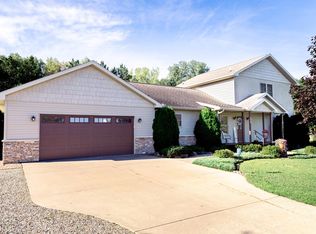 MLS ID #2029502, Wendy Delvis. SCWMLS
 - $350,0003 bd2 ba1.9k sqft2581 19th Ct, Friendship, WI 53934For Sale
 MLS ID #2029217, Tanya Trapp. SCWMLS
 - $334,9005 bd2 ba2.3k sqft915 Deerborn Ave, Friendship, WI 53934For Sale
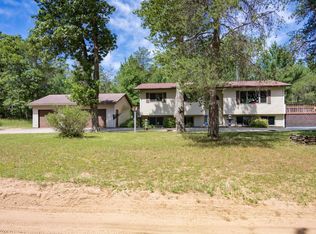 MLS ID #2026631, Ashley M Lynch. SCWMLS
