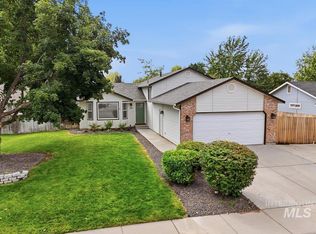
Turn key, single level living in the heart of Meridian. Tucked within an established community with mature landscaping and walking paths, this beautifully maintained home offers a comfortable, low maintenance lifestyle with numerous recent updates. Step inside to brand new LVP flooring throughout the main living areas and new carpet in each bedroom, creating a fresh and move in ready feel. The split bedroom floor plan provides added privacy, while the spacious primary suite features its own secluded covered patio with direct access to the yard. Outside, enjoy a generous backyard with an expansive patio, garden area with established tomatoes and raspberries, and plenty of room to relax, entertain, or make the space your own. Additional updates include fresh exterior paint, epoxy garage floors, a new garbage disposal, new sprinkler control box, and an upgraded furnace in 2023. Community irrigation helps keep summer watering affordable. Conveniently located near fantastic schools, parks, shopping, dining, Scheels, and the growing Ten Mile area, this home combines everyday convenience with a welcoming neighborhood feel.
Active
Price cut: $5K (9/29)
$455,000
2397 W Fieldstream Dr, Meridian, ID 83646
3beds
2baths
1,448sqft
Single Family Residence
Built in 2009
8,886 Square Feet Lot
$452,500 Zestimate®
$314/sqft
$17/mo HOA
What's special
- 3 days
- 575
- 31
Likely to sell faster than
Zillow last checked:
Listing updated:
Listed by:
Liz Holliday Cell:208-391-9741,
Keller Williams Realty Boise
Source: IMLS,MLS#: 99002280
Facts & features
Interior
Bedrooms & bathrooms
- Bedrooms: 3
- Bathrooms: 2
- Main level bathrooms: 2
- Main level bedrooms: 3
Primary bedroom
- Level: Main
- Area: 168
- Dimensions: 12 x 14
Bedroom 2
- Level: Main
- Area: 110
- Dimensions: 10 x 11
Bedroom 3
- Level: Main
- Area: 132
- Dimensions: 12 x 11
Kitchen
- Level: Main
- Area: 156
- Dimensions: 13 x 12
Living room
- Level: Main
- Area: 294
- Dimensions: 14 x 21
Heating
- Forced Air, Natural Gas
Cooling
- Central Air
Appliances
- Included: Gas Water Heater, Dishwasher, Disposal, Microwave, Oven/Range Freestanding
Features
- Bath-Master, Bed-Master Main Level, Split Bedroom, Great Room, Walk-In Closet(s), Pantry, Kitchen Island, Laminate Counters, Number of Baths Main Level: 2
- Flooring: Carpet, Vinyl Sheet
- Has basement: No
- Has fireplace: No
Interior area
- Total structure area: 1,448
- Total interior livable area: 1,448 sqft
- Finished area above ground: 1,448
- Finished area below ground: 0
Property
Parking
- Total spaces: 2
- Parking features: Attached, Driveway
- Attached garage spaces: 2
- Has uncovered spaces: Yes
- Details: Garage: 22x22
Features
- Levels: One
- Patio & porch: Covered Patio/Deck
- Fencing: Full,Wood
Lot
- Size: 8,886 Square Feet
- Dimensions: 114 x 100
- Features: Standard Lot 6000-9999 SF, Garden, Irrigation Available, Sidewalks, Auto Sprinkler System, Full Sprinkler System, Pressurized Irrigation Sprinkler System
Details
- Parcel number: R0222220140
Construction
Type & style
- Home type: SingleFamily
- Property subtype: Single Family Residence
Materials
- Frame, Stone, HardiPlank Type
- Foundation: Crawl Space
- Roof: Composition,Architectural Style
Condition
- Year built: 2009
Utilities & green energy
- Water: Public
- Utilities for property: Sewer Connected, Cable Connected
Community & HOA
Community
- Subdivision: Sundial
HOA
- Has HOA: Yes
- HOA fee: $200 annually
Location
- Region: Meridian
Financial & listing details
- Price per square foot: $314/sqft
- Tax assessed value: $409,100
- Annual tax amount: $1,324
- Date on market: 9/29/2026
- Listing terms: Cash,Conventional,FHA,VA Loan
- Ownership: Fee Simple
- Road surface type: Paved
Estimated market value
$452,500
$430,000 - $475,000
$2,311/mo
Price history
Price history is unavailable.
Public tax history
| Year | Property taxes | Tax assessment |
|---|---|---|
| 2026 | $1,325 -3% | $409,100 -2.3% |
| 2025 | $1,365 +8.5% | $418,900 +4.9% |
| 2024 | $1,258 -29% | $399,200 +11.2% |
| 2023 | $1,773 +18.8% | $359,000 -21.8% |
| 2022 | $1,492 -4% | $458,900 +36.9% |
| 2021 | $1,554 -10.5% | $335,200 +17% |
| 2020 | $1,736 +8.6% | $286,400 +9.9% |
| 2019 | $1,598 +13.6% | $260,500 +10% |
| 2018 | $1,407 +302.1% | $236,900 +10.7% |
| 2017 | $350 | $214,000 +12.8% |
| 2016 | $350 | $189,800 +6.4% |
| 2015 | $350 -27.3% | $178,400 +36.1% |
| 2012 | $481 | $131,100 +3.8% |
| 2011 | -- | $126,300 -12.1% |
| 2010 | $932 | $143,700 +0.5% |
| 2009 | -- | $143,000 |
Find assessor info on the county website
Monthly payment
Est. payment
Payment breakdown
Explore the cost of this home by adjusting the details. Changes won't be saved.Climate risks
Neighborhood: 83646
Nearby schools
Schools provided by the listing agent
- Elementary: Meridian
- Middle: Meridian Middle
- High: Meridian
- District: West Ada School District
Source: IMLS. This data may not be complete. We recommend contacting the local school district to confirm school assignments for this home.
Similar homes
- $459,0003 bd2 ba1.2k sqft5519 W Los Flores St, Meridian, ID 83646Active
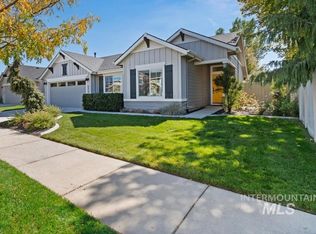 MLS ID #99002400, Alicia Cavener, Point Realty LLC. IMLS
 - $459,9003 bd3 ba1.8k sqft1553 W Homestake St, Meridian, ID 83646New
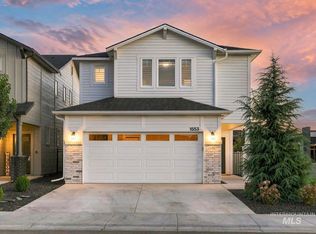 MLS ID #99002570, Jace Stolfo, Stolfo Real Estate. IMLS
 - $399,9003 bd2 ba1.3k sqft233 W Lava Falls Dr, Meridian, ID 83646New
 MLS ID #99002542, Beth Havlik, Idaho Real Estate Collective, LLC. IMLS
 - $489,0004 bd3 ba1.9k sqft153 W Chrisfield Dr, Meridian, ID 83646Active
 MLS ID #99000281, Teresa Lynch, Century 21 Whitewater Clark. IMLS
