Skip main navigation
Off market
  • $380,700

    2397 Woodmere Dr, Cleveland Heights, OH 44106

    4beds
    2baths
    2,000sqft
    SingleFamily
    Built in 1920
    8,746 Square Feet Lot
    $380,700 Zestimate®
    $190/sqft
    $2,237 Estimated rent

    Home value

    $380,700

    $343,000 - $419,000

    $2,237/mo

    Zestimate® history
    Loading
    Loading...

    Owner options

    List your home for rent

    $2,237/mo

    Rent Zestimate®

    Find your next renter with Zillow Rental Manager. Plus, with online applications, you can quickly screen prospective tenants – for free.

    Learn more

    $2,237/mo

    Rent Zestimate®

    Refinance and save

    $2,678/mo

    Est. payment

    Refinancing to a lower rate could help reduce your monthly payments and save thousands over the life of the loan.

    See today's rates

    $2,678/mo

    Est. payment

    Explore your selling options

    Work with a Zillow partner agent

    Leverage their expertise and Zillow's premium Showcase listings to get your home seen by more buyers.

    Get started

    List with your own agent

    Get your home in front of millions of buyers by listing it on Zillow.

    Learn how to do it

    Sell it yourself

    Take full control of how buyers see your home on Zillow by listing For Sale by Owner (FSBO).

    List your home

    What's special

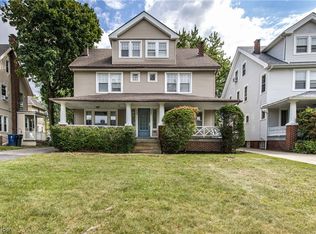
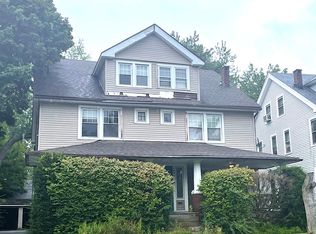
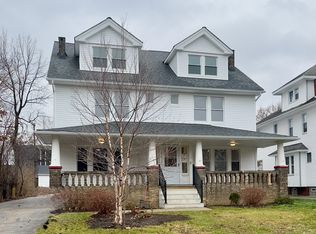
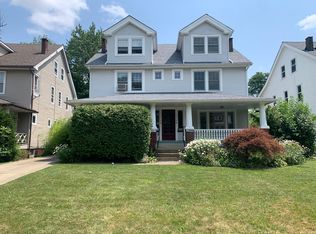
    Great Roxboro side by side Duplex unit available! Located in a quiet neighborhood in Cleveland Heights on Woodmere Drive, 2 blocks off of both N Park and Fairmount Boulevard. Short walking distance to Shaker Lakes Metro Park and Roxboro Schools. Close to Cedar/Fairmount shopping and grocery, CWRU/Case, Cleveland Clinic, University Circle, John Carroll, Coventry, Cedar/Lee, and bus route. Nice residence for a family, students, or a couple looking for extra space. Three floors with dry separate basement (in unit washer and dryer for tenant use) that has plenty of storage space. The first floor has an open floor plan that includes a light and bright living room with built-ins, dining room with bay window with marble pass through and counter, and kitchen with pantry. Kitchen has been remodeled and has newer appliances (refrigerator, electric convection stove, built-in microwave, dishwasher, and garbage disposal). The second floor has one full bath and three bedrooms, one with enclosed sun porch with many windows overlooking the backyard. The third floor is large (could be used as a master suite) and has a private full bath with claw-foot tub. Hardwood floors throughout. There are ceiling fans in the living room, in all three second floor bedrooms, and in the third floor suite. There is a large front porch with separate sections and a porch swing for each unit. Small rear private porch and shared backyard with patio. Two off-street parking spots are available (one in the shared detached garage and another in the driveway). New interior paint throughout August, 2016. Available now with minimum of a one-year lease. Tenant pays gas and electric. Water, sewer, and garbage collection paid for by owner. Lawn care and snow-removal provided by owner. Section 8 and Eden vouchers not accepted. Cats and Dogs can be considered upon owners' discretion. No smoking permitted. $35 application fee per applicant for background and credit check (this fee would be deducted from first month?s rent if accepted). Available for showings, please contact with the email or number provided.

    This property is not currently displayed as for sale or rent on Zillow. This may be different from what's on other websites or public sources.

    Facts & features

    Interior

    Bedrooms & bathrooms
    • Bedrooms: 4
    • Bathrooms: 2
    Heating
    • Forced air, Other
    Cooling
    • Other
    Appliances
    • Included: Dishwasher, Freezer, Garbage disposal, Microwave, Range / Oven, Refrigerator, Washer
    Features
    • Flooring: Hardwood
    • Basement: Partially finished
    • Has fireplace: Yes
    Interior area
    • Total interior livable area: 2,000 sqft

    Property

    Parking
    • Total spaces: 3
    • Parking features: Garage - Attached, Garage - Detached, Off-street
    Features
    • Exterior features: Vinyl
    Lot
    • Size: 8,746 Square Feet
    Details
    • Parcel number: 68533028

    Construction

    Type & style
    • Home type: SingleFamily
    • Architectural style: Colonial
    Materials
    • Roof: Asphalt
    Condition
    • Year built: 1920

    Community & HOA

    Location
    • Region: Cleveland Heights

    Financial & listing details

    • Price per square foot: $190/sqft
    • Tax assessed value: $316,600
    • Annual tax amount: $9,246

    Price history

    DateEventPrice
    5/6/2021Sold$316,600+58.3%$158/sqft
    Source: Public Record Report a problem
    4/24/2015Sold$200,000-4.8%$100/sqft
    Source: MLS Now #3684772 Report a problem
    4/2/2015Listed for sale$210,000$105/sqft
    Source: Keller Williams - Keller Williams Greater Cleveland #3684772 Report a problem
    3/19/2015Pending sale$210,000$105/sqft
    Source: Greater Cleveland #3684772 Report a problem
    2/19/2015Listed for sale$210,000-3.7%$105/sqft
    Source: Greater Cleveland #3684772 Report a problem
    1/1/2015Listing removed$218,000$109/sqft
    Source: Greater Cleveland #3643961 Report a problem
    11/5/2014Listed for sale$218,000$109/sqft
    Source: Greater Cleveland #3643961 Report a problem
    10/21/2014Pending sale$218,000$109/sqft
    Source: Greater Cleveland #3643961 Report a problem
    5/3/2014Listed for sale$218,000+16669.2%$109/sqft
    Source: Greater Cleveland #3614337 Report a problem
    6/5/2011Listing removed$1,300$1/sqft
    Source: Howard Hanna - Pepper Pike #3233675 Report a problem
    6/4/2011Listed for sale$1,300-99.4%$1/sqft
    Source: Howard Hanna - Pepper Pike #3233675 Report a problem
    8/31/2000Sold$218,000$109/sqft
    Source: Public Record Report a problem

    Public tax history

    YearProperty taxesTax assessment
    2025$9,246 -2.1%$110,810
    2024$9,442 -2.5%$110,810 +24.7%
    2023$9,687 +0.5%$88,830
    2022$9,638 +3.5%$88,830
    2021$9,316 -6.9%$88,830 +3%
    2020$10,004 +4.4%$86,240
    2019$9,584 +0.4%$86,240
    2018$9,551 +14.5%$86,240 +23.2%
    2017$8,341 +5.7%$70,000
    2016$7,894 $70,000
    2015$7,894 -2.4%$70,000 -2.5%
    2014$8,087 +4.3%$71,760
    2013$7,753 +8.2%$71,760
    2012$7,163 -1.6%$71,760 -4.3%
    2011$7,282 +7.2%$75,010
    2010$6,792 +1%$75,010
    2009$6,724 -1%$75,010 -6%
    2008$6,794 +3%$79,800
    2007$6,594 +8.2%$79,800
    2006$6,097 +4.3%$79,800 +12.8%
    2005$5,846 +0.6%$70,740
    2004$5,810 +11.1%$70,740
    2003$5,229 +5.8%$70,740 +14.5%
    2002$4,941 -49.1%$61,780
    2001$9,712 +0.4%$61,780
    2000$9,675 $61,780
    Find assessor info on the county website

    Neighborhood: 44106

    Nearby schools

    GreatSchools rating
    Schools provided by the listing agent
    • District: Cleveland Hts-Univer

    Source: The MLS. This data may not be complete. We recommend contacting the local school district to confirm school assignments for this home.

    Get a cash offer in 3 minutes
    Find out how much your home could sell for in as little as 3 minutes with a no-obligation cash offer.
    Estimated market value
    $380,700
    Get a cash offer in 3 minutes
    Find out how much your home could sell for in as little as 3 minutes with a no-obligation cash offer.
    Estimated market value
    $380,700