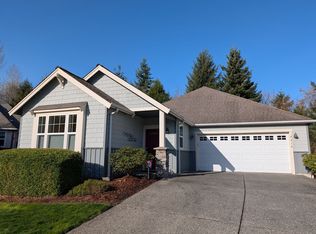
Life is better at the lake! Enjoy the fall through Spring on the lake! This is a furnished rental for a maximum term until end of March.
With a sprawling lakefront, private dock, hot tub, and a charming lakeside gazebo, this property stands as one of the finest on Big Lake, WA. The home is an older home with its quirks, but we have refreshed it to enhance your overall experience!
This home offers 2 spacious bedrooms. The primary suite features space for a king-size bed, an ensuite bathroom, and a lounge area, perfect for a relaxing evening. In total, the property is equipped with 2 well-appointed bathrooms including an en suite.
Step outside to discover a large yard perfect for games. Surrounded by fruit trees that offer fresh apples, pears, grapes, and raspberries in season.
Our location couldn't be better. Walk to the local bar and grill, or enjoy mountain biking and hiking on nearby trails. A quick 5-minute drive will take you to the local golf course.
Please note, we allow dogs with a pet deposit and pet fee, but unfortunately, we cannot accommodate cats. Also, please be aware that the house DOES NOT have air conditioning.
Come and enjoy a luxurious lakeside experience at "Haven on the Lake", a premier location where fun meets relaxation.
Utility charge $75 per month includes gas, electricity, water, sewer, and internet!
Separate entry Lower level may be rented to another party.
Available November 2nd.
Latest move-out date is March 30th
2.5x income requirements and 690+ credit score.
Full rental criteria available.
House for rent
Single family residence
Available Mon Nov 2 2026
Dogs OK
Air conditioner, wall unit
In unit laundry
Off street parking
Baseboard
What's special
Sprawling lakefrontPrivate dockCharming lakeside gazeboEnsuite bathroomHot tub
- 2 days |
- -- |
- -- |
Zillow last checked:
Listing updated:
Travel times
Facts & features
Interior
Bedrooms & bathrooms
- Bedrooms: 2
- Bathrooms: 2
- Full bathrooms: 2
Heating
- Baseboard
Cooling
- Air Conditioner, Wall Unit
Appliances
- Included: Dishwasher, Dryer, Freezer, Microwave Oven, Oven, Refrigerator, Washer
- Laundry: In Unit
Features
- Flooring: Tile
Interior area
- Total interior livable area: 1,800 sqft
Property
Parking
- Parking features: Off Street
- Details: Contact manager
Features
- Patio & porch: Patio
- Exterior features: Barbecue, Wood
- Has spa: Yes
- Spa features: Spa
Details
- Parcel number: 41370000130102
Construction
Type & style
- Home type: SingleFamily
- Property subtype: Single Family Residence
Utilities & green energy
- Utilities for property: Electricity, Gas, Internet, Sewage, Water
Community & HOA
Community
- Features: Lake
Location
- Region: Mount Vernon
Financial & listing details
- Lease term: 6 Month
Nearby apartments for rent


Price history
| Date | Event | Price |
|---|---|---|
| 9/24/2026 | Listed for rent | $3,200+14.3%$2/sqft |
Source: Zillow Rentals Report a problem | ||
| 10/28/2025 | Listing removed | $2,800$2/sqft |
Source: Zillow Rentals Report a problem | ||
| 10/7/2025 | Price change | $2,800-5.1%$2/sqft |
Source: Zillow Rentals Report a problem | ||
| 9/15/2025 | Price change | $2,950-34.4%$2/sqft |
Source: Zillow Rentals Report a problem | ||
| 8/26/2025 | Listed for rent | $4,500+55.2%$3/sqft |
Source: Zillow Rentals Report a problem | ||
| 12/2/2024 | Listing removed | $2,900$2/sqft |
Source: Zillow Rentals Report a problem | ||
| 12/2/2024 | Price change | $2,900-3.3%$2/sqft |
Source: Zillow Rentals Report a problem | ||
| 11/1/2024 | Price change | $3,000-7.7%$2/sqft |
Source: Zillow Rentals Report a problem | ||
| 10/29/2024 | Listed for rent | $3,250$2/sqft |
Source: Zillow Rentals Report a problem | ||
| 10/3/2024 | Listing removed | $3,250$2/sqft |
Source: Zillow Rentals Report a problem | ||
| 8/28/2024 | Listed for rent | $3,250-7.1%$2/sqft |
Source: Zillow Rentals Report a problem | ||
| 10/31/2023 | Listing removed | -- |
Source: Zillow Rentals Report a problem | ||
| 8/26/2023 | Price change | $3,500-30%$2/sqft |
Source: Zillow Rentals Report a problem | ||
| 8/14/2023 | Price change | $5,000-33.3%$3/sqft |
Source: Zillow Rentals Report a problem | ||
| 8/11/2023 | Listed for rent | $7,500$4/sqft |
Source: Zillow Rentals Report a problem | ||
| 6/16/2023 | Sold | $1,150,000-7.6%$639/sqft |
Source:  NWMLS as distributed by MLS GRID #2054776 Report a problem NWMLS as distributed by MLS GRID #2054776 Report a problem | ||
| 5/12/2023 | Pending sale | $1,245,000$692/sqft |
Source: NWMLS as distributed by MLS GRID #NWM2054776 Report a problem | ||
| 5/6/2023 | Price change | $1,245,000-3.9%$692/sqft |
Source: NWMLS as distributed by MLS GRID #NWM2054776 Report a problem | ||
| 5/2/2023 | Price change | $1,295,000-4.1%$719/sqft |
Source: NWMLS as distributed by MLS GRID #NWM2054776 Report a problem | ||
| 4/27/2023 | Listed for sale | $1,350,000$750/sqft |
Source: NWMLS as distributed by MLS GRID #NWM2054776 Report a problem | ||
| 4/17/2023 | Pending sale | $1,350,000$750/sqft |
Source: NWMLS as distributed by MLS GRID #NWM2054776 Report a problem | ||
| 4/14/2023 | Listed for sale | $1,350,000+148.9%$750/sqft |
Source: NWMLS as distributed by MLS GRID #NWM2054776 Report a problem | ||
| 3/20/2008 | Sold | $542,421$301/sqft |
Source: Public Record Report a problem | ||