Skip main navigation
Sold
  • Price Unknown

    23970 W 112th Ter, Olathe, KS 66061

    5beds
    4,220sqft
    Single Family Residence
    Built in 2005
    0.42 Acres Lot
    $874,300 Zestimate®
    $--/sqft
    $4,578 Estimated rent

    Home value

    $874,300

    $831,000 - $918,000

    $4,578/mo

    Zestimate® history
    Loading
    Loading...

    Owner options

    List your home for rent

    $4,578/mo

    Rent Zestimate®

    Find your next renter with Zillow Rental Manager. Plus, with online applications, you can quickly screen prospective tenants – for free.

    Learn more

    $4,578/mo

    Rent Zestimate®

    Refinance and save

    $942/mo

    Est. payment

    Refinancing to a lower rate could help reduce your monthly payments and save thousands over the life of the loan.

    See today's rates

    $942/mo

    Est. payment

    Explore your selling options

    Work with a Zillow partner agent

    Leverage their expertise and Zillow's premium Showcase listings to get your home seen by more buyers.

    Get started

    List with your own agent

    Get your home in front of millions of buyers by listing it on Zillow.

    Learn how to do it

    Sell it yourself

    Take full control of how buyers see your home on Zillow by listing For Sale by Owner (FSBO).

    List your home

    What's special

    Breakfast areaFormal diningFifth bedroomExercise roomBeautiful landscapingTimeless finishesResort-style outdoor space
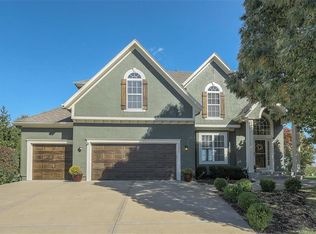
    Welcome to this spectacular custom home on a huge cul-de-sac lot in the highly sought-after Cedar Creek community. Loaded with natural light and timeless finishes, this home offers incredible space for both everyday living and entertaining. The main level features a grand two-story entry, formal dining, breakfast area, formal living room, hearth room with a stone fireplace and built-ins, plus a beautiful kitchen with a huge island, gas cooktop, tons of cabinet space, and an oversized walk-in pantry. A private office tucked away off the entry creates the perfect work-from-home setup. Plantation shutters throughout add warmth and character. The primary suite is a true retreat with a sitting area, fireplace, updated ensuite bath with dual showerheads including a rain feature, oversized walk-in shower, soaker tub, and a massive walk-in closet connected directly to the laundry room. All secondary bedrooms feature walk-in closets. The finished lower level adds incredible flexibility with a full kitchen, a fifth bedroom, an exercise room, a full bath, and an expansive rec room. The backyard is a true showstopper. Situated on a huge private cul-de-sac lot, the resort-style outdoor space features a zero-entry pool with waterfalls and slide, full outdoor kitchen, covered patio with vaulted ceiling and stone fireplace, beautiful landscaping, and plenty of usable yard space. Prime location with easy access to highways, shopping, dining, and Cedar Creek amenities including pools, sport courts, trails, and a fishing lake. Homes with outdoor spaces like this rarely come available—schedule your private showing today and start making unforgettable summer memories.

    Zillow last checked:

    Listing updated:

    Listed by:

    Aaron Donner 913-526-8626,

    Keller Williams Realty Partners Inc.

    Bought with:

    Eric Jaynes, 2013013598

    Keller Williams KC North

    Source: Heartland MLS as distributed by MLS GRID,MLS#: 2622258MLS Logo

    Facts & features

    Interior

    Bedrooms & bathrooms
    • Bedrooms: 5
    • Bathrooms: 5
    • Full bathrooms: 4
    • 1/2 bathrooms: 1
    Primary bedroom
    • Features: All Carpet, Ceiling Fan(s), Fireplace
    • Level: Second
    Bedroom 1
    • Features: All Carpet, Ceiling Fan(s), Walk-In Closet(s)
    • Level: Second
    Bedroom 2
    • Features: All Carpet, Ceiling Fan(s), Walk-In Closet(s)
    • Level: Second
    Bedroom 4
    • Features: All Carpet, Ceiling Fan(s), Walk-In Closet(s)
    • Level: Second
    Bedroom 5
    • Features: All Carpet, Ceiling Fan(s), Walk-In Closet(s)
    • Level: Basement
    Primary bathroom
    • Features: Double Vanity, Granite Counters, Separate Shower And Tub, Walk-In Closet(s)
    • Level: Second
    Bathroom 1
    • Features: Carpet, Ceramic Tiles, Double Vanity, Shower Over Tub
    • Level: Second
    Bathroom 3
    • Features: Ceramic Tiles, Laminate Counters, Shower Only
    • Level: Second
    Bathroom 4
    • Features: Ceramic Tiles, Laminate Counters, Shower Only
    • Level: Basement
    Dining room
    • Features: All Carpet
    • Level: Main
    Exercise room
    • Features: All Carpet, Ceiling Fan(s)
    • Level: Basement
    Family room
    • Features: All Carpet, Fireplace
    • Level: Main
    Half bath
    • Features: Laminate Counters
    • Level: Main
    Hearth room
    • Features: Built-in Features, Fireplace
    • Level: Main
    Kitchen
    • Features: Granite Counters, Kitchen Island
    • Level: Main
    Recreation room
    • Features: Carpet, Ceramic Tiles, Laminate Counters
    • Level: Basement
    Heating
    • Forced Air, Zoned
    Cooling
    • Electric, Zoned
    Appliances
    • Included: Cooktop, Dishwasher, Disposal, Microwave, Built-In Oven, Stainless Steel Appliance(s), Water Softener
    • Laundry: Bedroom Level, Laundry Room
    Features
    • Ceiling Fan(s), Kitchen Island, Pantry, Stained Cabinets, Vaulted Ceiling(s), Walk-In Closet(s), Wet Bar
    • Flooring: Carpet, Tile, Wood
    • Basement: Finished,Full,Interior Entry,Sump Pump
    • Number of fireplaces: 4
    • Fireplace features: Family Room, Hearth Room, Other
    Interior area
    • Total structure area: 4,220
    • Total interior livable area: 4,220 sqft
    • Finished area above ground: 3,172
    • Finished area below ground: 1,048

    Property

    Parking
    • Total spaces: 3
    • Parking features: Attached, Garage Door Opener, Garage Faces Front
    • Attached garage spaces: 3
    Features
    • Patio & porch: Patio
    • Exterior features: Outdoor Kitchen
    • Has private pool: Yes
    • Pool features: In Ground
    • Fencing: Metal
    Lot
    • Size: 0.42 Acres
    • Features: Cul-De-Sac
    Details
    • Parcel number: DP71250000 0148

    Construction

    Type & style
    • Home type: SingleFamily
    • Architectural style: Traditional
    • Property subtype: Single Family Residence
    Materials
    • Stucco & Frame, Wood Siding
    • Roof: Composition
    Condition
    • Year built: 2005
    Details
    • Builder model: The Traveler
    • Builder name: KC Building

    Utilities & green energy

    • Sewer: Public Sewer
    • Water: Public

    Community & HOA

    Community
    • Security: Smoke Detector(s)
    • Subdivision: Cedar Creek- Southglen
    HOA
    • Has HOA: Yes
    • Amenities included: Clubhouse, Exercise Room, Play Area, Pool, Tennis Court(s), Trail(s)
    • Services included: Management
    • HOA fee: $942 semi-annually
    • HOA name: Cedar Creek
    Location
    • Region: Olathe

    Financial & listing details

    • Tax assessed value: $817,000
    • Annual tax amount: $10,629
    • Date on market: 5/28/2026
    • Listing terms: Cash,Conventional,VA Loan
    • Exclusions: See Disclosure
    • Ownership: Private
    • Road surface type: Paved

    Price history

    DateEventPrice
    7/20/2026Sold--
    Source: Heartland MLS as distributed by MLS GRID #2622258 Report a problem
    6/1/2026Pending sale$869,900$206/sqft
    Source: Heartland MLS as distributed by MLS GRID #2622258 Report a problem
    5/28/2026Listed for sale$869,900+27%$206/sqft
    Source: Heartland MLS as distributed by MLS GRID #2622258 Report a problem
    7/23/2021Sold--
    Source: Heartland MLS as distributed by MLS GRID #2321816 Report a problem
    5/31/2021Pending sale$685,000$162/sqft
    Source: NextHome #2328186 Report a problem
    5/15/2021Listed for sale$685,000+19.1%$162/sqft
    Source: NextHome #2328186 Report a problem
    6/25/2010Listing removed$575,000$136/sqft
    Source: RE/MAX Realty Suburban #311 Report a problem
    4/25/2010Price change$575,000-2.5%$136/sqft
    Source: RE/MAX Realty Suburban Inc #1662446 Report a problem
    3/22/2010Listed for sale$590,000$140/sqft
    Source: RE/MAX Realty Suburban Inc #1662446 Report a problem

    Public tax history

    YearProperty taxesTax assessment
    2025$10,629 +3.8%$93,955 +5.1%
    2024$10,237 +5.9%$89,390 +7.1%
    2023$9,666 -2.4%$83,433 +0.4%
    2022$9,905 $83,087 +43.8%
    2021-- $57,764 -4.3%
    2020$7,569 $60,363 +4%
    2019-- $58,064 +0.6%
    2018-- $57,696 +5.2%
    2017$7,043 +3.6%$54,821 +5.9%
    2016$6,798 +1%$51,785 +1.1%
    2015$6,734 +3.9%$51,198 +1.5%
    2013$6,483 -14.5%$50,428 -15.6%
    2012$7,583 +568.1%$59,731 +1.3%
    2010$1,135 -85.6%$58,972 -3.2%
    2009$7,894 +5.8%$60,904 +6.5%
    2008$7,460 -1.3%$57,166 -3%
    2007$7,559 +66.5%$58,938 +55.1%
    2006$4,539 $38,008 +1387%
    2005-- $2,556
    Find assessor info on the county website

    Neighborhood: Cedar Creek

    Nearby schools

    GreatSchools rating
    Schools provided by the listing agent
    • Elementary: Cedar Creek
    • Middle: Mission Trail
    • High: Olathe West

    Source: Heartland MLS as distributed by MLS GRID. This data may not be complete. We recommend contacting the local school district to confirm school assignments for this home.

    Get a cash offer in 3 minutes
    Find out how much your home could sell for in as little as 3 minutes with a no-obligation cash offer.
    Estimated market value
    $874,300
    Get a cash offer in 3 minutes
    Find out how much your home could sell for in as little as 3 minutes with a no-obligation cash offer.
    Estimated market value
    $874,300