Skip main navigation
Sold for $1,305,000
  • Listed by: Compass • Darren Shepherd • Contact: 949-353-9494
    Bought with: Realty One Group West
    $1,305,000

    23971 Lindley St, Mission Viejo, CA 92691

    3beds
    1,541sqft
    Single Family Residence
    Built in 1970
    7,140 Square Feet Lot
    $1,328,900 Zestimate®
    $847/sqft
    $4,842 Estimated rent

    Home value

    $1,328,900

    $1.22M - $1.45M

    $4,842/mo

    Zestimate® history
    Loading
    Loading...

    Owner options

    List your home for rent

    $4,842/mo

    Rent Zestimate®

    Find your next renter with Zillow Rental Manager. Plus, with online applications, you can quickly screen prospective tenants – for free.

    Learn more

    $4,842/mo

    Rent Zestimate®

    Refinance and save

    $8,314/mo

    Est. payment

    Refinancing to a lower rate could help reduce your monthly payments and save thousands over the life of the loan.

    See today's rates

    $8,314/mo

    Est. payment

    Explore your selling options

    Work with a Zillow partner agent

    Leverage their expertise and Zillow's premium Showcase listings to get your home seen by more buyers.

    Get started

    List with your own agent

    Get your home in front of millions of buyers by listing it on Zillow.

    Learn how to do it

    Sell it yourself

    Take full control of how buyers see your home on Zillow by listing For Sale by Owner (FSBO).

    List your home

    What's special

    Focal-point fireplaceVarious fruit treesStunning single-story homeLow-maintenance backyardGourmet kitchenModern yet inviting ambianceAbundant natural light
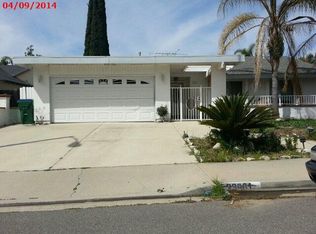
    Gorgeous, light-filled, and bright, this stunning single-story home offers 1,541 sq. ft. of living space on a generous 7,140 sq. ft. lot. Featuring a primary suite, two additional bedrooms, and two beautifully remodeled bathrooms, this home is designed for comfort and style. Laminate and tile flooring, ceiling fans, pendant lighting, two-tone paint, and expansive sliding glass doors and windows create a modern yet inviting ambiance. The living room boasts soaring cathedral ceilings and a striking focal-point fireplace, while the adjacent dining area seamlessly connects to the gourmet kitchen and versatile bonus room. The kitchen is a chef’s delight with granite countertops, stainless steel appliances, white cabinetry, and recessed lighting. The bonus room offers endless possibilities—ideal for a home office, gym, playroom, or additional living space—all while enjoying abundant natural light and views of the private outdoor retreat. Step outside to a low-maintenance backyard featuring various fruit trees (avocados, peaches, nectarines, and figs), a custom in-ground seating area with a firepit, an outdoor sauna, and a cold plunge basin—perfect for relaxation and entertaining. The front yard features a fenced enclosure adorned with lush greenery and bamboo, providing a private space ideal for lounging and enjoying the outdoors. Enjoy energy efficiency with solar panels, an elite Culligan water system, and the added benefit of no HOA! Centrally located near Mission Viejo’s scenic parks, bike trails, top-rated schools, shopping, and convenient freeway access, this home is just minutes from world-famous surf spots and South Orange County’s breathtaking beaches. Don’t miss this incredible opportunity to make this home yours!

    Zillow last checked:

    Listing updated:

    Listed by:

    Darren Shepherd DRE #02000042 949-353-9494,

    Compass

    Bought with:

    Lawrence Page, DRE #01961991

    Realty One Group West

    Source: CRMLS,MLS#: OC24254362MLS LogoOriginating MLS: California Regional MLS

    Facts & features

    Interior

    Bedrooms & bathrooms
    • Bedrooms: 3
    • Bathrooms: 2
    • Full bathrooms: 2
    • Main level bathrooms: 2
    • Main level bedrooms: 3
    Rooms
    • Room types: Bonus Room, Bedroom, Kitchen, Living Room, Dining Room
    Bedroom
    • Features: All Bedrooms Down
    Bathroom
    • Features: Bathtub, Remodeled, Tub Shower, Walk-In Shower
    Kitchen
    • Features: Granite Counters
    Heating
    • Central, Fireplace(s)
    Cooling
    • Central Air
    Appliances
    • Included: Dishwasher, Gas Oven, Gas Range, Microwave, Refrigerator, Water Purifier
    • Laundry: In Garage
    Features
    • Ceiling Fan(s), Cathedral Ceiling(s), Coffered Ceiling(s), Separate/Formal Dining Room, Granite Counters, High Ceilings, Recessed Lighting, All Bedrooms Down
    • Flooring: Laminate, Tile
    • Windows: Custom Covering(s), Screens
    • Has fireplace: Yes
    • Fireplace features: Living Room
    • Common walls with other units/homes: No Common Walls
    Interior area
    • Total interior livable area: 1,541 sqft

    Property

    Parking
    • Total spaces: 4
    • Parking features: Driveway Up Slope From Street, Garage
    • Attached garage spaces: 2
    • Uncovered spaces: 2
    Accessibility
    • Accessibility features: None
    Features
    • Levels: One
    • Stories: 1
    • Entry location: Front
    • Patio & porch: Concrete, Patio
    • Exterior features: Fire Pit
    • Pool features: None
    • Spa features: None
    • Fencing: Wood
    • Has view: Yes
    • View description: None
    Lot
    • Size: 7,140 Square Feet
    • Features: Back Yard, Front Yard, Paved, Yard
    Details
    • Additional structures: Sauna Private
    • Parcel number: 61919216
    • Special conditions: Standard

    Construction

    Type & style
    • Home type: SingleFamily
    • Property subtype: Single Family Residence
    Materials
    • Stucco
    • Foundation: Slab
    • Roof: Composition
    Condition
    • Updated/Remodeled,Termite Clearance
    • New construction: No
    • Year built: 1970
    Details
    • Builder name: Deane Brothers

    Utilities & green energy

    • Electric: Photovoltaics Third-Party Owned, Standard
    • Sewer: Public Sewer
    • Water: Public
    • Utilities for property: Cable Available, Electricity Connected, Natural Gas Connected, Sewer Connected, Water Connected

    Community & HOA

    Community
    • Features: Biking, Curbs, Dog Park, Golf, Lake, Park, Street Lights, Suburban, Sidewalks
    • Security: Carbon Monoxide Detector(s), Smoke Detector(s)
    • Subdivision: Delta Homes (Dl)
    Location
    • Region: Mission Viejo

    Financial & listing details

    • Price per square foot: $847/sqft
    • Tax assessed value: $1,080,702
    • Annual tax amount: $11,071
    • Date on market: 2/4/2025
    • Cumulative days on market: 8 days
    • Listing terms: Cash,Conventional,1031 Exchange,FHA,VA Loan
    • Road surface type: Paved

    Price history

    DateEventPrice
    3/5/2025Sold$1,305,000+8.8%$847/sqft
    Source: CRMLS #OC24254362 Report a problem
    2/23/2025Pending sale$1,199,995$779/sqft
    Source: CRMLS #OC24254362 Report a problem
    2/13/2025Contingent$1,199,995$779/sqft
    Source: CRMLS #OC24254362 Report a problem
    2/4/2025Listed for sale$1,199,995+16.5%$779/sqft
    Source: CRMLS #OC24254362 Report a problem
    3/7/2022Sold$1,030,000+11.4%$668/sqft
    Source: Public Record Report a problem
    2/14/2022Contingent$925,000$600/sqft
    Source: CRMLS #OC22024393 Report a problem
    2/9/2022Listed for sale$925,000+30.6%$600/sqft
    Source: CRMLS #OC22024393 Report a problem
    9/10/2018Sold$708,000+1.3%$459/sqft
    Source: Public Record Report a problem
    8/9/2018Pending sale$699,000$454/sqft
    Source: BHHS California Properties #OC18182810 Report a problem
    7/30/2018Listed for sale$699,000+52%$454/sqft
    Source: BHHS California Properties #OC18182810 Report a problem
    7/8/2010Sold$460,000+12.2%$299/sqft
    Source: Public Record Report a problem
    7/6/2010Listed for sale$410,000+62.7%$266/sqft
    Source: First Team Real Estate #S623720 Report a problem
    7/7/1999Sold$252,000+29.9%$164/sqft
    Source: Public Record Report a problem
    10/10/1997Sold$194,000$126/sqft
    Source: Public Record Report a problem

    Public tax history

    YearProperty taxesTax assessment
    2025$11,071 +2.1%$1,080,702 +2%
    2024$10,840 +1.3%$1,059,512 +0.8%
    2023$10,706 -5.7%$1,050,600 +41.2%
    2022$11,356 +51.4%$744,233 +2%
    2021$7,502 +0.9%$729,641 +1%
    2020$7,435 $722,160 +2%
    2019$7,435 +2%$708,000 +53.4%
    2018$7,287 +58.6%$461,652 +2%
    2017$4,596 $452,600 +2%
    2016$4,596 +1.7%$443,726 +1.5%
    2015$4,519 +3.5%$437,061 +2%
    2014$4,365 $428,500 +4.5%
    2013-- $410,000
    2012-- $410,000
    2011-- $410,000 +36.6%
    2010-- $300,052 -0.2%
    2009-- $300,766 +2%
    2008-- $294,869 +2%
    2007-- $289,088 +2%
    2006-- $283,420 +2%
    2005-- $277,863 +2%
    2004-- $272,415 +1.9%
    2003-- $267,423 +2%
    2002-- $262,180 +2%
    2001$2,690 +1.7%$257,040 +2%
    2000$2,644 $252,000
    Find assessor info on the county website

    Neighborhood: 92691

    Nearby schools

    GreatSchools rating
    Schools provided by the listing agent
    • Elementary: Del Cerro
    • Middle: Los Aliso
    • High: Mission Viejo

    Source: CRMLS. This data may not be complete. We recommend contacting the local school district to confirm school assignments for this home.

    Get a cash offer in 3 minutes
    Find out how much your home could sell for in as little as 3 minutes with a no-obligation cash offer.
    Estimated market value
    $1,328,900
    Get a cash offer in 3 minutes
    Find out how much your home could sell for in as little as 3 minutes with a no-obligation cash offer.
    Estimated market value
    $1,328,900