Welcome home to this beautifully remodeled 4 bedroom, 2.5 bath property nestled on nearly a full acre of land in Silverhill. Surrounded by mature oak trees, this home offers the perfect blend of comfort, space, and modern upgrades.Step inside to find freshly painted walls, luxury laminate flooring throughout, creating a seamless and stylish look across the entire home. The spacious layout includes a large formal dining room, for hosting gatherings and special occasions, while the updated kitchen features a double oven, making meal prep and entertaining a breeze.Outside, enjoy relaxing evenings on the covered rear patio overlooking your expansive yard, for outdoor living and entertaining. Car enthusiasts or hobbyists will love the 3-car garage, complete with one bay that is heated and cooled, could be a workshop, gym, or additional flex space. With its thoughtful updates, generous space, and beautiful setting, this home is truly a must-see. Buyer to verify all information during due diligence.
Active under contract
$399,900
23972 Grant Dr, Loxley, AL 36551
4beds
2,160sqft
Residential
Built in 1992
0.98 Acres Lot
$-- Zestimate®
$185/sqft
$-- HOA
What's special
Beautifully remodeledLarge formal dining roomFreshly painted wallsExpansive yardDouble ovenUpdated kitchenLuxury laminate flooring throughout
- 88 days |
- 746 |
- 53 |
Zillow last checked:
Listing updated:
Listed by:
Angela Sherrer 251-747-8001,
Inshore Realty LLC
Source: Baldwin Realtors,MLS#: 395657
Facts & features
Interior
Bedrooms & bathrooms
- Bedrooms: 4
- Bathrooms: 3
- Full bathrooms: 2
- 1/2 bathrooms: 1
- Main level bedrooms: 4
Primary bedroom
- Features: 1st Floor Primary
- Level: Main
Bedroom 2
- Level: Main
Bedroom 3
- Level: Main
Bedroom 4
- Level: Main
Primary bathroom
- Features: Shower Only, Single Vanity
Kitchen
- Level: Main
Heating
- Electric, Central
Cooling
- Has cooling: Yes
Appliances
- Included: Dishwasher, Double Oven, Refrigerator, Cooktop
Features
- Ceiling Fan(s)
- Flooring: Luxury Vinyl Plank
- Has basement: No
- Has fireplace: No
Interior area
- Total structure area: 2,160
- Total interior livable area: 2,160 sqft
Property
Parking
- Total spaces: 3
- Parking features: Garage
- Has garage: Yes
- Covered spaces: 3
Features
- Levels: One
- Stories: 1
- Patio & porch: Covered
- Fencing: Fenced
- Has view: Yes
- View description: None
Lot
- Size: 0.98 Acres
- Dimensions: 179'(S) x 240'IRR
- Features: Less than 1 acre, Few Trees, Subdivided
Details
- Parcel number: 4208340000004.033
Construction
Type & style
- Home type: SingleFamily
- Architectural style: Craftsman
- Property subtype: Residential
Materials
- Brick
- Roof: Composition
Condition
- Resale
- New construction: No
- Year built: 1992
Utilities & green energy
- Utilities for property: Loxley Utilitites
Community & HOA
Community
- Features: None
- Security: Smoke Detector(s)
- Subdivision: Oakleigh Estates
HOA
- Has HOA: No
Location
- Region: Loxley
Financial & listing details
- Price per square foot: $185/sqft
- Tax assessed value: $283,200
- Annual tax amount: $656
- Price range: $399.9K - $399.9K
- Date on market: 4/24/2026
- Ownership: Whole/Full
Estimated market value
Not available
Estimated sales range
Not available
Not available
Price history
| Date | Event | Price |
|---|---|---|
| 5/26/2026 | Listed for sale | $399,900$185/sqft |
Source:  Baldwin Realtors #395657 Report a problem Baldwin Realtors #395657 Report a problem | ||
| 5/18/2026 | Pending sale | $399,900$185/sqft |
Source: Baldwin Realtors #395657 Report a problem | ||
| 4/24/2026 | Listed for sale | $399,900+86%$185/sqft |
Source: Baldwin Realtors #395657 Report a problem | ||
| 1/21/2026 | Sold | $215,000$100/sqft |
Source: Public Record Report a problem | ||
Public tax history
| Year | Property taxes | Tax assessment |
|---|---|---|
| 2025 | $656 | $27,540 |
| 2024 | $656 -17% | $27,540 +2.2% |
| 2023 | $790 | $26,940 +9% |
| 2022 | -- | $24,720 +12.8% |
| 2021 | $569 +5.9% | $21,920 +5.5% |
| 2020 | $537 +6.3% | $20,780 +5.8% |
| 2019 | $505 +5.1% | $19,640 +4.7% |
| 2018 | $480 +8.5% | $18,760 +7.7% |
| 2017 | $443 | $17,420 +1.9% |
| 2016 | $443 +2.1% | $17,100 +4.9% |
| 2015 | $434 +2.9% | $16,300 -2.2% |
| 2014 | $421 | $16,660 -1.1% |
| 2013 | $421 | $16,840 -5% |
| 2011 | -- | $17,720 -1% |
| 2010 | -- | $17,900 -7.2% |
| 2009 | $495 | $19,280 |
| 2008 | $495 -25.7% | $19,280 -22.9% |
| 2007 | $666 +56.3% | $25,020 +52% |
| 2006 | $426 +16.9% | $16,460 +12.6% |
| 2005 | $364 +7.3% | $14,620 +6.4% |
| 2004 | $340 | $13,740 |
| 2003 | $340 +1.8% | $13,740 +1.6% |
| 2002 | $334 +1.8% | $13,520 |
| 2001 | $328 | $13,520 |
| 2000 | $328 | $13,520 |
Find assessor info on the county website
Monthly payment
Est. payment
Payment breakdown
Explore the cost of this home by adjusting the details. Changes won't be saved.Climate risks
Neighborhood: 36551
Nearby schools
GreatSchools rating
- 5/10Silverhill SchoolGrades: PK-6Distance: 2.2 mi
- 8/10Central Baldwin Middle SchoolGrades: 7-8Distance: 1.9 mi
- 8/10Robertsdale High SchoolGrades: 9-12Distance: 3.8 mi
Schools provided by the listing agent
- Elementary: Silverhill Elementary
- Middle: Central Baldwin Middle
- High: Robertsdale High
Source: Baldwin Realtors. This data may not be complete. We recommend contacting the local school district to confirm school assignments for this home.
- $319,4003 bd1 ba1.8k sqft23964 Grant Dr, Loxley, AL 36551Off Market
- $270,0003 bd3 ba1.5k sqft23992 Grant Dr, Loxley, AL 36551Off Market

- $431,4002 Acres23975 Grant Dr, Loxley, AL 36551Off Market
- $357,1003 bd2 ba2.9k sqft23935 Grant Dr, Loxley, AL 36551Off Market
- $278,1003 bd1 ba1.8k sqft23956 Grant Dr, Loxley, AL 36551Off Market
- $266,6003 bd1 ba1.6k sqft23931 Grant Dr, Loxley, AL 36551Off Market
- $253,0003 bd1 ba1.5k sqft23998 Grant Dr, Loxley, AL 36551Off Market
- $345,300-- bd1 ba2.5k sqft23927 Grant Dr, Loxley, AL 36551Off Market
A local agent can set up tours, give advice and negotiate with sellers.
Similar homes
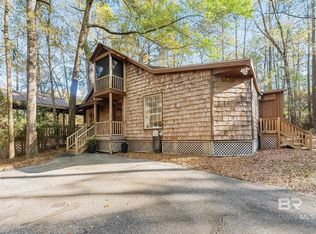
- $399,0004 bd3 ba2.3k sqft101 Marie Ln, Daphne, AL 36526Active
 MLS ID #394108, Holli Revell, Wellhouse Real Estate, LLC. Baldwin Realtors
 - $424,9004 bd4 ba2.4k sqft10009 Wexford Ln, Daphne, AL 36526Active
 MLS ID #398995, Kelly Petrey, Shamrock Properties, LLC. Baldwin Realtors
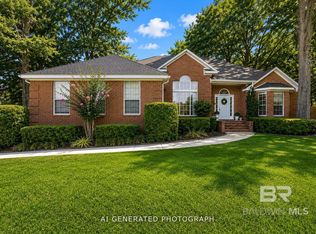
 - $419,9004 bd2 ba2.4k sqft11163 Lake Cir, Daphne, AL 36526Active Under Contract
 MLS ID #399095, Christi Mossburg, REMAX By The Bay. Baldwin Realtors
 - $380,0004 bd3 ba2.3k sqft11546 Mesa Dr, Daphne, AL 36526Active
 MLS ID #398494, Keara Hunter, Keller Williams AGC Realty-Da. Baldwin Realtors
 - $425,0004 bd3 ba2.3k sqft22110 Sutherland Cir, Fairhope, AL 36532ActiveMLS ID #396556, Lauren Tarnacki, Wellhouse Real Estate Eastern. Baldwin Realtors
- $399,9004 bd3 ba2.2k sqft20604 Hadley Rd, Foley, AL 36535For SaleMLS ID #7731032, Tracey Goens, Elite Real Estate Solutions, LLC. GCMLS
- $445,0004 bd4 ba2.3k sqft16985 State Highway 104, Silverhill, AL 36576ActiveMLS ID #397682, Terryl Reeves, Bellator Real Estate, LLC Fair. Baldwin Realtors
- $399,9003 bd2 ba1.6k sqft12411 Holly St, Magnolia Springs, AL 36555ActiveMLS ID #396935, Lacie Maynard, Bellator Real Estate LLC Gulf. Baldwin Realtors
- $429,0004 bd3 ba2.4k sqft7495 Bromley Rd, Bay Minette, AL 36507ActiveMLS ID #397523, Nickie Olson, Coldwell Banker Reehl Prop Fairhope. Baldwin Realtors
- $400,0003 bd2 ba1.4k sqft19258 Salvation Rd, Summerdale, AL 36580ActiveMLS ID #395873, Tammie Domino, Waters Edge Realty. Baldwin Realtors
- $399,0005 bd3 ba3k sqft14040 Riverside Dr, Foley, AL 36535ActiveMLS ID #398314, Chad Harris, RE/MAX of Orange Beach. Baldwin Realtors
- $349,9003 bd2 ba2.1k sqft214 Black Oak Way, Daphne, AL 36526ActiveMLS ID #398911, Grace Young, Bellator Real Estate, LLC. Baldwin Realtors
- $399,0003 bd3 ba2.4k sqft10045 Longview Dr, Foley, AL 36535ActiveMLS ID #392747, Gloria Crump, Coastal Leaders Realty Group. Baldwin Realtors
- $475,0004 bd3 ba1.5k sqft357 S School St, Fairhope, AL 36532ActiveMLS ID #399486, Kendall Wahlert, Waters Edge Realty. Baldwin Realtors
- $399,0003 bd2 ba1.8k sqft101 Ann St, Spanish Fort, AL 36527ActiveMLS ID #398373, Jeremy Sharp, Roberts Brothers Inc. Gulf Coa. Baldwin Realtors
- $429,0003 bd3 ba2.2k sqft4 Cardinal Cir, Foley, AL 36535Active Under ContractMLS ID #393840, Renee Marshall, Butler & Co. Real Estate LLC. Baldwin Realtors
- $425,0003 bd3 ba2k sqft32461 Water View Dr E #7D, Loxley, AL 36551ActiveMLS ID #394253, Bobby Walker, Bellator Real Estate LLC Gulf. Baldwin Realtors
- $439,9003 bd2 ba1.6k sqft35673 County Road 39, Stapleton, AL 36578ActiveMLS ID #394582, Kristine Shipp, Elite Real Estate Solutions, LLC. Baldwin Realtors
- $379,9005 bd4 ba2.6k sqft58 Caisson Trce, Spanish Fort, AL 36527For SaleMLS ID #7749872, Jerri Fike, Coldwell Banker Reehl Prop Fairhope. GCMLS
- $439,9994 bd2 ba2.3k sqft11274 Thistledown Loop, Spanish Fort, AL 36527ActiveMLS ID #394739, Riggs Symonds, Signature Properties. Baldwin Realtors
