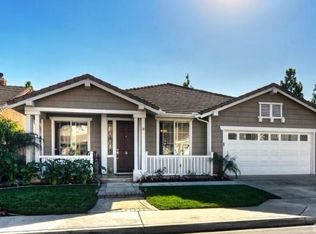
Prepare to fall in love with this charming single-story home and amazing neighborhood in the sought after gated community of Legacy at Bryant Ranch. Located on a cul-de-sac in a section of Yorba Linda where few homes ever come to market and everyone enjoys all the wonderful community celebrations including holiday events, and summertime BBQs. You'll first notice the curb appeal of the manicured front yard and stone covered architectural accents, including a covered front porch. Upon entry, it is obvious that this home has been maintained with the utmost pride of ownership, quality, and style. The open floorplan is naturally bright with an abundance of windows with white plantation shutters - from the foyer that opens to the living and formal dining rooms through the large kitchen and family room. The kitchen is perfect for preparing meals with ample counterspace, a large center island with storage, stainless steel appliances, gleaming wood floors, granite countertops, a pantry with 10 pull out shelves, and a built-in desk perfect for those working from home. The family room is open to the kitchen, complete with built in shelving and cabinets and a cozy fireplace. The home also features four bedrooms all with ceiling fans, two and half bathrooms, indoor laundry room, recessed lighting, fresh paint, crown moldings, and a three-car garage with convenient direct access. The impressive master suite includes a full wall built in armoire/entertainment center with ample storage, and an en-suite bathroom with a separate tub, walk-in shower, dual sinks, walk-in closet, granite countertops and privacy toilet. Legacy offers you a pleasant lifestyle with only 70 homes and a secure controlled access gate. Enjoy nearby parks, easy access to thriving business centers, extensive shopping in popular stores & individual boutique shops, a variety of restaurants for everyone’s taste and enough entertainment for fun all year long. Blue Ribbon Bryant Ranch Elementary School, Travis Ranch Middle School, and Yorba Linda High School. This home is a must-see. NO MELLO-ROOS. Visit and make plans to move in before the holidays!
Sold for $1,179,999
Listed by: Pacific Sotheby's Int'l Realty • Vicki Garrett • Contact: 949-554-1200
Bought with: Coldwell Banker Realty
$1,179,999
23972 Sanctuary Pkwy, Yorba Linda, CA 92887
4beds
2,147sqft
Single Family Residence
Built in 1990
5,720 Square Feet Lot
$1,283,700 Zestimate®
$550/sqft
$5,080 Estimated rent
Home value
$1,283,700
$1.22M - $1.35M
$5,080/mo
Zestimate® history
Owner options
List your home for rent
$5,080/mo
Rent Zestimate®
Find your next renter with Zillow Rental Manager. Plus, with online applications, you can quickly screen prospective tenants – for free.
$5,080/mo
Rent Zestimate®
Refinance and save
$7,474/mo
Est. payment
Refinancing to a lower rate could help reduce your monthly payments and save thousands over the life of the loan.
$7,474/mo
Est. payment
Explore your selling options
Work with a Zillow partner agent
Leverage their expertise and Zillow's premium Showcase listings to get your home seen by more buyers.
Get startedList with your own agent
Get your home in front of millions of buyers by listing it on Zillow.
Learn how to do itSell it yourself
Take full control of how buyers see your home on Zillow by listing For Sale by Owner (FSBO).
List your homeWhat's special
Full wallGleaming wood floorsCrown moldingsCeiling fansExtensive shoppingCovered front porchAmple storage
Zillow last checked:
Listing updated:
Listed by:
Vicki Garrett DRE #01921469 949-554-1200,
Pacific Sotheby's Int'l Realty
Bought with:
Robert Davis, DRE #02109908
Coldwell Banker Realty
Source: CRMLS,MLS#: OC23143238 Originating MLS: California Regional MLS
Originating MLS: California Regional MLSFacts & features
Interior
Bedrooms & bathrooms
- Bedrooms: 4
- Bathrooms: 3
- Full bathrooms: 2
- 1/2 bathrooms: 1
- Main level bathrooms: 3
- Main level bedrooms: 4
Rooms
- Room types: Bedroom, Family Room, Kitchen, Laundry, Living Room, Primary Bathroom, Primary Bedroom, Other, Dining Room
Primary bedroom
- Features: Main Level Primary
Bedroom
- Features: All Bedrooms Down
Bedroom
- Features: Bedroom on Main Level
Bathroom
- Features: Bathtub, Dual Sinks, Enclosed Toilet, Granite Counters, Linen Closet, Stone Counters, Remodeled, Soaking Tub, Separate Shower, Tub Shower
Kitchen
- Features: Granite Counters, Kitchen Island, Kitchen/Family Room Combo, Stone Counters, Updated Kitchen
Heating
- Central, Forced Air, Natural Gas
Cooling
- Central Air, Whole House Fan
Appliances
- Included: Double Oven, Dishwasher, Gas Cooktop, Disposal, Gas Water Heater, Microwave, Self Cleaning Oven, Vented Exhaust Fan, Water To Refrigerator
- Laundry: Electric Dryer Hookup, Gas Dryer Hookup, Inside, Laundry Room
Features
- Built-in Features, Ceiling Fan(s), Crown Molding, Separate/Formal Dining Room, Granite Counters, High Ceilings, Open Floorplan, Pantry, Stone Counters, Recessed Lighting, Storage, All Bedrooms Down, Bedroom on Main Level, Dressing Area, Main Level Primary, Primary Suite, Walk-In Closet(s)
- Flooring: Carpet, Laminate, Tile
- Doors: Mirrored Closet Door(s), Panel Doors, Sliding Doors
- Windows: Screens, Shutters
- Has fireplace: Yes
- Fireplace features: Family Room, Gas, Gas Starter
- Common walls with other units/homes: No Common Walls
Interior area
- Total interior livable area: 2,147 sqft
Property
Parking
- Total spaces: 6
- Parking features: Door-Multi, Direct Access, Driveway, Garage Faces Front, Garage
- Attached garage spaces: 3
- Uncovered spaces: 3
Features
- Levels: One
- Stories: 1
- Entry location: Front Door
- Patio & porch: Concrete, Covered, Front Porch, Open, Patio
- Exterior features: Rain Gutters
- Pool features: None
- Spa features: None
- Fencing: Block,Vinyl
- Has view: Yes
- View description: Hills, Neighborhood
Lot
- Size: 5,720 Square Feet
- Features: Back Yard, Cul-De-Sac, Front Yard, Landscaped, Sprinkler System
Details
- Parcel number: 35315134
- Special conditions: Standard
Construction
Type & style
- Home type: SingleFamily
- Property subtype: Single Family Residence
Materials
- Roof: Composition
Condition
- New construction: No
- Year built: 1990
Utilities & green energy
- Sewer: Public Sewer
- Water: Public
- Utilities for property: Cable Available, Electricity Connected, Natural Gas Connected, Sewer Connected, Water Connected
Community & HOA
Community
- Features: Biking, Curbs, Foothills, Golf, Gutter(s), Hiking, Park, Street Lights, Suburban, Sidewalks
- Subdivision: Bryant Ranch (Brya)
HOA
- Has HOA: Yes
- Amenities included: Maintenance Grounds
- HOA fee: $123 monthly
- HOA name: Legacy at Bryant Ranch Association
- HOA phone: 714-395-5245
Location
- Region: Yorba Linda
Financial & listing details
- Price per square foot: $550/sqft
- Tax assessed value: $1,076,477
- Date on market: 8/18/2023
- Cumulative days on market: 3 days
- Listing terms: Cash,Conventional,FHA,VA Loan
Price history
| Date | Event | Price |
|---|---|---|
| 9/5/2023 | Sold | $1,179,999$550/sqft |
Source:  CRMLS #OC23143238 Report a problem CRMLS #OC23143238 Report a problem | ||
| 8/22/2023 | Pending sale | $1,179,999$550/sqft |
Source: CRMLS #OC23143238 Report a problem | ||
| 8/18/2023 | Listed for sale | $1,179,999+52.3%$550/sqft |
Source: CRMLS #OC23143238 Report a problem | ||
| 3/24/2021 | Listing removed | -- |
Source: Owner Report a problem | ||
| 10/24/2017 | Sold | $775,000$361/sqft |
Source: Public Record Report a problem | ||
| 9/6/2017 | Listed for sale | $775,000+10.7%$361/sqft |
Source: Owner Report a problem | ||
| 7/24/2014 | Listing removed | $699,900$326/sqft |
Source: Evergreen Realty, HomeSmart #PW14149087 Report a problem | ||
| 7/15/2014 | Listed for sale | $699,900+21.5%$326/sqft |
Source: Owner Report a problem | ||
| 10/5/2010 | Sold | $576,000+326.1%$268/sqft |
Source: Public Record Report a problem | ||
| 5/13/2010 | Sold | $135,166-60.4%$63/sqft |
Source: Public Record Report a problem | ||
| 1/28/2000 | Sold | $341,500$159/sqft |
Source: Public Record Report a problem | ||
Public tax history
| Year | Property taxes | Tax assessment |
|---|---|---|
| 2026 | -- | $1,076,477 +2% |
| 2025 | $11,736 +2.3% | $1,055,370 +2% |
| 2024 | $11,470 +514.7% | $1,034,677 +699.3% |
| 2023 | $1,866 +1.9% | $129,448 +2% |
| 2022 | $1,831 +2.6% | $126,910 +2% |
| 2021 | $1,785 +7.4% | $124,422 +1% |
| 2020 | $1,661 | $123,147 +2% |
| 2019 | $1,661 -15.9% | $120,733 -84.4% |
| 2018 | $1,976 -73.9% | $775,000 +21.9% |
| 2017 | $7,582 | $635,847 +2% |
| 2016 | $7,582 +2.5% | $623,380 +1.5% |
| 2015 | $7,396 +3.5% | $614,017 +2% |
| 2014 | $7,145 | $601,990 +4.5% |
| 2013 | -- | $576,000 |
| 2012 | -- | $576,000 |
| 2011 | -- | $576,000 +39.9% |
| 2010 | -- | $411,701 -0.2% |
| 2009 | -- | $412,680 +2% |
| 2008 | -- | $404,589 +2% |
| 2007 | -- | $396,656 +2% |
| 2006 | -- | $388,879 +2% |
| 2005 | -- | $381,254 +2% |
| 2004 | -- | $373,779 +1.9% |
| 2003 | -- | $366,929 +2% |
| 2002 | -- | $359,735 +2% |
| 2001 | $4,318 +2.6% | $352,682 +5.2% |
| 2000 | $4,211 | $335,240 |
Find assessor info on the county website
Neighborhood: 92887
Nearby homes
- $1,183,3003 bd2 ba1.9k sqft23976 Sanctuary Pkwy, Yorba Linda, CA 92887Off Market
- $1,132,6003 bd2 ba1.8k sqft23968 Sanctuary Pkwy, Yorba Linda, CA 92887Off Market
- $1,191,1004 bd2 ba2.1k sqft23964 Sanctuary Pkwy, Yorba Linda, CA 92887Off Market
- $1,261,3004 bd3 ba2.3k sqft23980 Sanctuary Pkwy, Yorba Linda, CA 92887Off Market
- $1,345,5005 bd3 ba2.4k sqft23971 Sanctuary Pkwy, Yorba Linda, CA 92887Off Market
- $1,302,2005 bd3 ba2.4k sqft23975 Sanctuary Pkwy, Yorba Linda, CA 92887Off Market
- $1,179,9003 bd2 ba1.8k sqft23984 Sanctuary Pkwy, Yorba Linda, CA 92887Off Market
- $1,177,8003 bd2 ba1.8k sqft23960 Sanctuary Pkwy, Yorba Linda, CA 92887Off Market
Nearby schools
GreatSchools rating
- 10/10Bryant Ranch Elementary SchoolGrades: K-5Distance: 0.4 mi
- 7/10Travis Ranch SchoolGrades: K-8Distance: 2.9 mi
- 10/10Yorba Linda High SchoolGrades: 9-12Distance: 4.8 mi
Schools provided by the listing agent
- Elementary: Bryant Ranch
- Middle: Travis
- High: Yorba Linda
Source: CRMLS. This data may not be complete. We recommend contacting the local school district to confirm school assignments for this home.
Get a cash offer in 3 minutes
Find out how much your home could sell for in as little as 3 minutes with a no-obligation cash offer.
Estimated market value
$1,283,700
Get a cash offer in 3 minutes
Find out how much your home could sell for in as little as 3 minutes with a no-obligation cash offer.
Estimated market value
$1,283,700
- California
- Orange County
- Yorba Linda
- 92887
- 23972 Sanctuary Pkwy
Nearby cities
Nearby zip codes
Other Yorba Linda Topics
