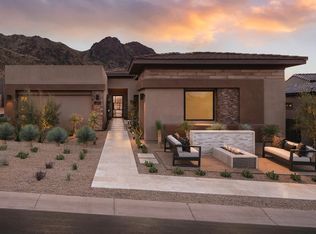
EXQUISITE MODEL HOME FOR SALE WITH ALL THE DETAILS - PROFESSIONALLY DECORATED, FULLY FURNISHED, INCREDIBLE VIEWS, POOL, LUXURY LIVING INDOOR AND OUTDOOR, MAN-GATED COMMUNITY WITH RESORT-LIKE AMENITIES. Modern Desert Contemporary style architecture, featuring high-end finishes and open floor plan, this home combines modern elegance with effortless livability, perfect for entertaining or relaxing in your own private retreat. Expansive 90 degree sliding doors frame stunning rock formations and mountain views, bringing the beauty of the outdoors inside. The beautiful primary bedroom suite is enhanced by a large walk-in closet and deluxe primary bath. See Sales office for details. Occupancy in Q3/Q4 2026.
Pending
$2,250,000
23973 N 123RD Way, Scottsdale, AZ 85255
3beds
2,451sqft
Townhouse
Built in 2021
6,123 Square Feet Lot
$-- Zestimate®
$918/sqft
$1,059/mo HOA
What's special
Effortless livabilityMountain viewsOpen floor planModern eleganceBeautiful primary bedroom suiteStunning rock formationsHigh-end finishes
- 20 days
- 15
- 1
Zillow last checked:
Listing updated:
Listed by:
Deanna Kempton 480-369-0442,
Toll Brothers Real Estate,
Katie Mullins 480-787-1452,
Toll Brothers Real Estate
Source: ARMLS,MLS#: 6924066
Facts & features
Interior
Bedrooms & bathrooms
- Bedrooms: 3
- Bathrooms: 4
- Full bathrooms: 3
- 1/2 bathrooms: 1
Heating
- Natural Gas
Cooling
- HVAC SEER Rating, Central Air, Programmable Thmstat
Appliances
- Included: Refrigerator, Built-in Microwave, Dishwasher, Disposal, Gas Range, Gas Oven, Gas Cooktop
Features
- Double Vanity, Eat-in Kitchen, Breakfast Bar, Wet Bar, Kitchen Island, Pantry, Full Bth Master Bdrm, Separate Shwr & Tub
- Flooring: Tile
- Windows: Low Emissivity Windows, Double Pane Windows
- Has basement: No
- Number of fireplaces: 1
- Fireplace features: Family Room, Gas
- Common walls with other units/homes: 1 Common Wall
Interior area
- Total structure area: 2,451
- Total interior livable area: 2,451 sqft
Property
Parking
- Total spaces: 4
- Parking features: Garage Door Opener, Direct Access
- Garage spaces: 2
- Uncovered spaces: 2
Features
- Stories: 1
- Patio & porch: Covered, Patio
- Has spa: Yes
- Spa features: Heated, Private
- Fencing: Block,Wrought Iron
Lot
- Size: 6,123 Square Feet
- Features: Corner Lot, Desert Front, Gravel/Stone Front, Synthetic Grass Back, Irrigation Front
Details
- Parcel number: 21701603
Construction
Type & style
- Home type: Townhouse
- Architectural style: Contemporary
- Property subtype: Townhouse
- Attached to another structure: Yes
Materials
- Stucco, Wood Frame, Painted, Stone
- Roof: Foam,Metal
Condition
- Under Construction
- New construction: No
- Year built: 2021
Details
- Builder name: Toll Brothers, Inc.
- Warranty included: Yes
Utilities & green energy
- Sewer: Public Sewer
- Water: City Water
Green energy
- Water conservation: Tankless Ht Wtr Heat
Community & HOA
Community
- Features: Pool, Gated, Community Spa, Community Spa Htd, Guarded Entry, Fitness Center
- Subdivision: SERENO CANYON PARCEL A PHASE 4 AMD
HOA
- Has HOA: Yes
- Services included: Roof Repair, Maintenance Grounds, Front Yard Maint, Roof Replacement, Maintenance Exterior
- HOA fee: $3,178 quarterly
- HOA name: CCMC
- HOA phone: 480-921-7500
Location
- Region: Scottsdale
Financial & listing details
- Price per square foot: $918/sqft
- Tax assessed value: $1,128,500
- Annual tax amount: $2,849
- Date on market: 8/19/2026
- Cumulative days on market: 20 days
- Listing terms: Cash,Conventional,FHA,VA Loan
- Ownership: Fee Simple
Estimated market value
Not available
Estimated sales range
Not available
Not available
Price history
| Date | Event | Price |
|---|---|---|
| 10/4/2025 | Pending sale | $2,250,000$918/sqft |
Source:  ARMLS #6924066 Report a problem ARMLS #6924066 Report a problem | ||
| 9/24/2025 | Listed for sale | $2,250,000$918/sqft |
Source: ARMLS #6924066 Report a problem | ||
Public tax history
| Year | Property taxes | Tax assessment |
|---|---|---|
| 2025 | $2,528 -1.8% | $112,850 +1.6% |
| 2024 | $2,574 +1.6% | $111,120 +138.8% |
| 2023 | $2,534 +3189.3% | $46,529 +1850.9% |
| 2022 | $77 | $2,385 -33.7% |
| 2021 | -- | $3,596 |
Find assessor info on the county website
Monthly payment
Est. payment
Payment breakdown
Explore the cost of this home by adjusting the details. Changes won't be saved.Climate risks
Neighborhood: 85255
Nearby schools
Schools provided by the listing agent
- Elementary: Desert Sun Academy
- Middle: Sonoran Trails Middle School
- High: Cactus Shadows High School
- District: Cave Creek Unified District
Source: ARMLS. This data may not be complete. We recommend contacting the local school district to confirm school assignments for this home.
- $504,900-- bd-- ba-- sqft12392 E Mariposa Grande Dr, Scottsdale, AZ 85255Off Market
- $588,900-- bd-- ba-- sqft12392 E Mariposa Grande Dr, Scottsdale, AZ 85255Off Market
- $2,133,0003 bd4 ba2.5k sqft23991 N 123rd Way, Scottsdale, AZ 85255Sold

- $51,4005,350 sqft23955 N 123rd Way, Scottsdale, AZ 85255Off Market
Similar homes
- $2,400,0003 bd4 ba2.7k sqft23832 N 123rd Way, Scottsdale, AZ 85255New Construction
 Toll Brothers Inc.
 - $2,500,0003 bd4 ba2.5k sqft12668 E BLACK ROCK Road, Scottsdale, AZ 85255New Construction
 ARMLS
ARMLS - $1,650,0003 bd4 ba2.5k sqft12673 E BLACK ROCK Road, Scottsdale, AZ 85255New Construction
 ARMLS
ARMLS - $1,850,0003 bd4 ba2.7k sqft12686 E CASITAS DEL RIO Drive, Scottsdale, AZ 85255New Construction
 MLS ID #7073202, Devyn J Price, Toll Brothers Real Estate. ARMLS
