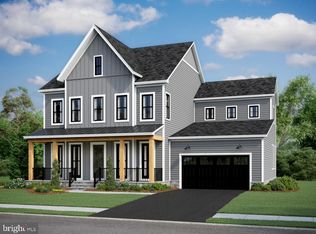
Come say hello to your new home by Van Metre Homes in the highly sought-after HARTLAND community in Aldie, VA! This home is available to move in IMMEDIATELY! The GRANDIN III floorplan is a master-crafted three-level residence boasting 3,179 meticulously finished square feet. Perfectly designed to elevate your lifestyle, this home features four spacious bedrooms, three full and one-half bathrooms, and a convenient 2-car front load garage, all complemented by an expansive backyard. As you step inside, be greeted by an abundance of natural light cascading through the main level, illuminating the 10' ceilings, the private study, the grand great room, the comfortable dining room, and the show piece of the home – a gourmet, signature kitchen adorned with upgraded wood cabinets, quartz countertops, a central island, and walk-in pantry. Venture to the upper level, where the primary suite awaits, offering an inviting oasis complete with a large walk-in closet and a lavish 5-piece ensuite bathroom boasting double sinks, an impressive soaking tub, and an oversized, frameless shower with built-in seat— a perfect place to get ready for or unwind from life's adventures. Three additional bedrooms, two additional full bathrooms, and an upstairs laundry add to the convenience and functionality of this floor. The lower level provides additional space for storage and/or future expansion as you need it. The possibilities are endless. Being a new build, your home is constructed to the highest energy efficiency standards, comes with a post-settlement warranty, and has never been lived in before! This residence is not just a house; it's an experience, a harmonious blend of thoughtful design and contemporary luxury. Make your move now. Schedule an appointment today! -----Welcome to Hartland, an inviting single family home community nestled in Aldie, VA, designed to foster your well-being and connections with neighbors, nature, and new traditions. Experience a range of amenities, including tennis courts, a state-of-the-art fitness center, a luxurious resort-style pool, parks, trails, and even a nearby winery—offering endless opportunities to savor each day. With its convenient location, Hartland provides easy access to Loudoun County schools, Dulles International Airport, local shopping, dining, and the charming landscapes of Virginia’s renowned wine country. Embrace a fulfilling lifestyle at Hartland, where the comforts of home and the allure of community come together harmoniously.-----Pricing, incentives, and homesite availability are subject to change. Photos are used for illustrative purposes only. Certain lots within Hartland lie within the Airport Impact Overlay District (within the 1 Mile Buffer). Due to its proximity to Dulles International Airport, this site is subject to aircraft overflights and aircraft noise. For details, please consult the Community Experience Team.
Sold for $1,179,490
Zillow last checked:
Listing updated:
Bought with:
JP Blankenship, 5018306
Pearson Smith Realty, LLC
Source: Bright MLS,MLS#: VALO2079836
Price history
| Date | Event | Price |
|---|---|---|
| 11/8/2024 | Sold | $1,179,490$371/sqft |
Source:  Bright MLS #VALO2079836 Report a problem Bright MLS #VALO2079836 Report a problem | ||
| 10/7/2024 | Pending sale | $1,179,490$371/sqft |
Source: Bright MLS #VALO2079836 Report a problem | ||
| 9/27/2024 | Price change | $1,179,490-5.6%$371/sqft |
Source: Bright MLS #VALO2079836 Report a problem | ||
| 9/4/2024 | Price change | $1,249,490-3.8%$393/sqft |
Source: Bright MLS #VALO2074384 Report a problem | ||
| 5/21/2024 | Price change | $1,299,490-0.2%$409/sqft |
Source: Bright MLS #VALO2068362 Report a problem | ||
| 5/13/2024 | Price change | $1,301,490-0.5%$409/sqft |
Source: Bright MLS #VALO2068362 Report a problem | ||
| 5/3/2024 | Price change | $1,308,210-0.6%$412/sqft |
Source: Bright MLS #VALO2068362 Report a problem | ||
| 4/8/2024 | Listed for sale | $1,316,580$414/sqft |
Source: Bright MLS #VALO2068362 Report a problem | ||
Nearby homes

Get a cash offer in 3 minutes
Find out how much your home could sell for in as little as 3 minutes with a no-obligation cash offer.
Estimated market value
$1,204,900
