Skip main navigation
Sold for $740,000
  • $740,000

    23976 Seminole Ct, Novi, MI 48375

    3beds
    3,848sqft
    Condominium
    Built in 2019
    -- sqft lot
    $798,600 Zestimate®
    $192/sqft
    $4,264 Estimated rent

    Home value

    $798,600

    $751,000 - $847,000

    $4,264/mo

    Zestimate® history
    Loading
    Loading...

    Owner options

    List your home for rent

    $4,264/mo

    Rent Zestimate®

    Find your next renter with Zillow Rental Manager. Plus, with online applications, you can quickly screen prospective tenants – for free.

    Learn more

    $4,264/mo

    Rent Zestimate®

    Refinance and save

    $5,194/mo

    Est. payment

    Refinancing to a lower rate could help reduce your monthly payments and save thousands over the life of the loan.

    See today's rates

    $5,194/mo

    Est. payment

    Explore your selling options

    Work with a Zillow partner agent

    Leverage their expertise and Zillow's premium Showcase listings to get your home seen by more buyers.

    Get started

    List with your own agent

    Get your home in front of millions of buyers by listing it on Zillow.

    Learn how to do it

    Sell it yourself

    Take full control of how buyers see your home on Zillow by listing For Sale by Owner (FSBO).

    List your home

    What's special

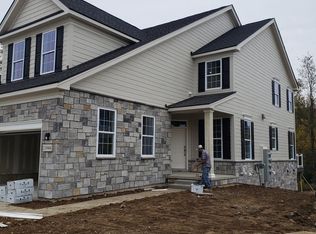
    Welcome to this exquisite Brandeis end-unit villa floorplan within Ridgeview, Novi's sought-after luxury condo community. Discover the ultimate convenience with upscale shopping, fine dining, entertainment, and recreational opportunities right at your doorstep, including golf courses, parks, and fitness centers. Step inside this remarkable home through an impressive two-story formal dining room. You'll find meticulous craftsmanship and interior design as you explore, including custom window treatments, decorative wood trim, tasteful wallpaper, and premium lighting fixtures. Gorgeous wood floors flow seamlessly throughout. The kitchen is a chef's dream, featuring a spacious marble island with matching countertops. Top-tier stainless-steel appliances, including a gas range, oven, microwave, dishwasher, and refrigerator, ensure both performance and convenience. Recessed lighting, granite backsplash, and custom cabinetry complete this culinary haven. The expanded family room boasts cathedral ceilings adorned with wood beams and a gas fireplace, making it the perfect setting for gatherings. This space effortlessly connects to the deck, providing a lovely outdoor extension. The generous first-floor primary bedroom is a private sanctuary, offering custom built-ins, closet organizers, and a lavish bath designed for relaxation. Ascend the captivating curved staircase to find an informal loft area and two spacious secondary bedrooms. This layout perfectly balances privacy and togetherness, making it ideal for families and guests. Prepare to be amazed by the finished basement, a space that elevates this home to unparalleled heights. Soaring nine-foot ceilings create an air of grandeur. Luxurious amenities include a full bath with a sauna, an impressive wet bar, and a walk-in wine cellar that transforms this area into a lifestyle enhancement rather than just a basement. This is your chance to experience luxury living. Make this extraordinary property your own and indulge in the unmatched comfort and convenience it offers.

    Zillow last checked:

    Listing updated:

    Listed by:

    Jeff Duneske 248-939-9393,

    Keller Williams Advantage Northville

    Bought with:

    Dawn M Mueller, 6501320868

    Coldwell Banker Professionals-Northville

    Source: Realcomp II,MLS#: 20230071756MLS Logo

    Facts & features

    Interior

    Bedrooms & bathrooms
    • Bedrooms: 3
    • Bathrooms: 4
    • Full bathrooms: 3
    • 1/2 bathrooms: 1
    Heating
    • Forced Air, Natural Gas
    Cooling
    • Ceiling Fans, Central Air
    Appliances
    • Included: Built In Gas Oven, Bar Fridge, Dishwasher, Disposal, Dryer, Free Standing Refrigerator, Gas Cooktop, Microwave, Stainless Steel Appliances, Washer
    • Laundry: Laundry Room
    Features
    • Entrance Foyer, High Speed Internet, Programmable Thermostat, Wet Bar
    • Basement: Daylight,Finished
    • Has fireplace: Yes
    • Fireplace features: Family Room, Gas
    Interior area
    • Total interior livable area: 3,848 sqft
    • Finished area above ground: 2,807
    • Finished area below ground: 1,041

    Property

    Parking
    • Total spaces: 2
    • Parking features: Two Car Garage, Attached, Direct Access, Electricityin Garage, Garage Door Opener
    • Attached garage spaces: 2
    Features
    • Levels: Two
    • Stories: 2
    • Entry location: GroundLevelwSteps
    • Patio & porch: Deck
    • Exterior features: Grounds Maintenance
    Lot
    • Features: Sprinklers, Wooded
    Details
    • Parcel number: 2226102017
    • Special conditions: Short Sale No,Standard

    Construction

    Type & style
    • Home type: Condo
    • Architectural style: Cape Cod,End Unit
    • Property subtype: Condominium
    Materials
    • Other, Stone
    • Foundation: Basement, Poured, Sump Pump
    • Roof: Asphalt
    Condition
    • New construction: No
    • Year built: 2019

    Utilities & green energy

    • Sewer: Public Sewer
    • Water: Public

    Community & neighborhood

    Security
    • Security features: Carbon Monoxide Detectors, Smoke Detectors
    Location
    • Region: Novi
    • Subdivision: RIDGEVIEW OF NOVI OCCPN 2142

    HOA & financial

    HOA
    • Has HOA: Yes
    • HOA fee: $415 monthly
    • Services included: Maintenance Grounds, Snow Removal
    • Association phone: 734-973-5500

    Other

    Other facts
    • Listing agreement: Exclusive Right To Sell
    • Listing terms: Cash,Conventional

    Price history

    DateEventPrice
    11/15/2023Sold$740,000-7.5%$192/sqft
    Source: Realcomp II #20230071756 Report a problem
    10/26/2023Pending sale$799,900$208/sqft
    Source: Realcomp II #20230071756 Report a problem
    10/14/2023Listed for sale$799,900$208/sqft
    Source: Realcomp II #20230071756 Report a problem
    10/7/2023Pending sale$799,900$208/sqft
    Source: Realcomp II #20230071756 Report a problem
    10/2/2023Listing removed--
    Source: Realcomp II #20230071756 Report a problem
    9/15/2023Listed for sale$799,900$208/sqft
    Source: Realcomp II #20230071756 Report a problem

    Public tax history

    Tax history is unavailable.

    Neighborhood: 48375

    Nearby schools

    GreatSchools rating
    Get a cash offer in 3 minutes
    Find out how much your home could sell for in as little as 3 minutes with a no-obligation cash offer.
    Estimated market value
    $798,600
    Get a cash offer in 3 minutes
    Find out how much your home could sell for in as little as 3 minutes with a no-obligation cash offer.
    Estimated market value
    $798,600