Experience the pinnacle of Colorado living in this exquisitely remodeled home, perfectly blending mountain tranquility with refined modern comfort. Nestled in the sought-after Genesee community, this residence welcomes you with mature trees, a 2-car garage, and panoramic views that stretch from the Denver skyline to the Rocky Mountains. Inside, discover tall ceilings, rich wood-look flooring, and expansive windows that flood every room with natural light. The inviting living/dining room has custom warm paint and has mountain views. The spacious family room features a soaring ceiling and an elegant fireplace. The kitchen boasts granite countertops, stainless steel appliances, recessed lighting, tile backsplash, a central island, and a two-tier peninsula with a breakfast bar. A versatile den offers the perfect space for a home office or quiet study. The primary suite has a cozy sitting nook, plush carpeting, an immaculate ensuite bathroom with dual sinks, a jetted tub, and a walk-in closet. The expansive basement is designed for relaxation and entertainment, featuring a large family area with a fireplace, additional bedrooms, and ample storage. Enjoy a seamless indoor-outdoor lifestyle with a balcony and deck overlooking the lush nature. Smart sustainability meets timeless elegance with a paid-off solar system. Residents enjoy exclusive HOA amenities including a clubhouse, pool, fitness center, neighborhood trails, and a picturesque pond with a gazebo. Located just minutes from dining, shopping, and both downtown Denver and ski areas, this home embodies a lifestyle where nature’s grandeur meets everyday sophistication.
Sold for $995,000
$995,000
23979 High Meadow Drive, Golden, CO 80401
4beds
3,460sqft
Single Family Residence
Built in 1997
5,706 Square Feet Lot
$988,000 Zestimate®
$288/sqft
$4,792 Estimated rent
Home value
$988,000
$929,000 - $1.05M
$4,792/mo
Zestimate® history
Owner options
List your home for rent
$4,792/mo
Rent Zestimate®
Find your next renter with Zillow Rental Manager. Plus, with online applications, you can quickly screen prospective tenants – for free.
$4,792/mo
Rent Zestimate®
Refinance and save
$5,792/mo
Est. payment
Refinancing to a lower rate could help reduce your monthly payments and save thousands over the life of the loan.
$5,792/mo
Est. payment
Explore your selling options
Work with a Zillow partner agent
Leverage their expertise and Zillow's premium Showcase listings to get your home seen by more buyers.
Get startedList with your own agent
Get your home in front of millions of buyers by listing it on Zillow.
Learn how to do itSell it yourself
Take full control of how buyers see your home on Zillow by listing For Sale by Owner (FSBO).
List your homeWhat's special
Mature treesStainless steel appliancesTile backsplashRich wood-look flooringWalk-in closetTall ceilingsRecessed lighting
Zillow last checked:
Listing updated:
Listed by:
Beate Hybinette 303-908-8944 Beate.hybinette@evrealestate.com,
Engel & Volkers Denver
Bought with:
Ryan Schulz, 40036645
Berkshire Hathaway HomeServices Colorado Real Estate, LLC
Source: REcolorado as distributed by MLS GRID,MLS#: 5098348
Facts & features
Interior
Bedrooms & bathrooms
- Bedrooms: 4
- Bathrooms: 4
- Full bathrooms: 2
- 3/4 bathrooms: 1
- 1/2 bathrooms: 1
- Main level bathrooms: 1
Bedroom
- Description: Vaulted Ceilings
- Features: Primary Suite
- Level: Upper
Bedroom
- Description: Carpeted
- Level: Upper
Bedroom
- Description: Carpeted
- Level: Upper
Bedroom
- Description: Carpeted
- Level: Basement
Bathroom
- Description: Dual Sinks
- Features: Primary Suite
- Level: Upper
Bathroom
- Description: Shower & Tub Combo
- Level: Upper
Bathroom
- Description: Step-In Shower
- Level: Basement
Bathroom
- Description: Vessel Sink
- Level: Main
Den
- Description: French Door
- Level: Main
Dining room
- Description: Formal Dining Room
- Level: Main
Family room
- Description: Fireplace
- Level: Basement
Kitchen
- Description: Granite Counters
- Level: Main
Laundry
- Description: Laundry Room
- Level: Main
Living room
- Description: Fireplace
- Level: Main
Office
- Level: Main
Utility room
- Level: Basement
Heating
- Active Solar, Forced Air, Passive Solar, Solar
Cooling
- Central Air
Appliances
- Included: Bar Fridge, Convection Oven, Cooktop, Dishwasher, Disposal, Gas Water Heater, Microwave, Oven, Range, Refrigerator, Self Cleaning Oven, Wine Cooler
- Laundry: In Unit
Features
- Built-in Features, Ceiling Fan(s), Eat-in Kitchen, Entrance Foyer, Five Piece Bath, Granite Counters, High Ceilings, High Speed Internet, Kitchen Island, Pantry, Primary Suite, Sound System, Vaulted Ceiling(s), Walk-In Closet(s)
- Flooring: Carpet, Tile, Wood
- Windows: Double Pane Windows, Skylight(s), Window Coverings
- Basement: Daylight,Exterior Entry,Finished,Full,Walk-Out Access
- Number of fireplaces: 2
- Fireplace features: Basement, Family Room, Living Room
Interior area
- Total structure area: 3,460
- Total interior livable area: 3,460 sqft
- Finished area above ground: 2,221
- Finished area below ground: 1,239
Property
Parking
- Total spaces: 2
- Parking features: Asphalt
- Attached garage spaces: 2
Features
- Levels: Two
- Stories: 2
- Patio & porch: Covered, Deck
- Exterior features: Balcony, Private Yard, Rain Gutters, Smart Irrigation
- Pool features: Outdoor Pool
- Fencing: None
- Has view: Yes
- View description: City, Meadow, Mountain(s)
Lot
- Size: 5,706 Square Feet
- Features: Foothills, Irrigated, Landscaped, Many Trees, Mountainous, Sloped, Sprinklers In Front, Sprinklers In Rear
- Residential vegetation: Grassed
Details
- Parcel number: 409540
- Zoning: P-D
- Special conditions: Standard
Construction
Type & style
- Home type: SingleFamily
- Architectural style: Contemporary,Mountain Contemporary,Traditional
- Property subtype: Single Family Residence
Materials
- Frame, Wood Siding
- Foundation: Concrete Perimeter
- Roof: Composition
Condition
- Year built: 1997
Utilities & green energy
- Electric: 110V, 220 Volts
- Sewer: Public Sewer
- Water: Public
- Utilities for property: Cable Available, Internet Access (Wired), Natural Gas Available, Phone Available
Community & HOA
Community
- Security: Carbon Monoxide Detector(s), Security System, Smoke Detector(s), Video Doorbell
- Subdivision: Village At Genesee
HOA
- Has HOA: Yes
- Amenities included: Clubhouse, Fitness Center, Park, Playground, Pond Seasonal, Pool, Tennis Court(s), Trail(s)
- Services included: Reserve Fund, Maintenance Grounds, Recycling, Road Maintenance, Trash
- HOA fee: $85 monthly
- HOA name: SABLE VILLAGE at Genesee Homeowners
- HOA phone: 303-420-4433
- Second HOA fee: $100 monthly
- Second HOA name: Genesee Village Homeowners Association
- Second HOA phone: 970-226-1324
Location
- Region: Golden
Financial & listing details
- Price per square foot: $288/sqft
- Tax assessed value: $1,060,045
- Annual tax amount: $5,558
- Date on market: 2/23/2026
- Listing terms: 1031 Exchange,Cash,Conventional,FHA,Jumbo,VA Loan
- Exclusions: Washer, Dryer, Staging Furniture
- Ownership: Individual
- Electric utility on property: Yes
- Road surface type: Paved
Price history
| Date | Event | Price |
|---|---|---|
| 4/15/2026 | Sold | $995,000-0.3%$288/sqft |
Source:  REcolorado as distributed by MLS GRID #5098348 Report a problem REcolorado as distributed by MLS GRID #5098348 Report a problem | ||
| 2/24/2026 | Pending sale | $998,000$288/sqft |
Source: REcolorado as distributed by MLS GRID #5098348 Report a problem | ||
| 2/24/2026 | Listed for sale | $998,000-0.1%$288/sqft |
Source: REcolorado as distributed by MLS GRID #5098348 Report a problem | ||
| 1/13/2026 | Listing removed | $4,250$1/sqft |
Source: Zillow Rentals Report a problem | ||
| 12/12/2025 | Listing removed | $998,500$289/sqft |
Source:  Engel & Volkers #7008283 Report a problem Engel & Volkers #7008283 Report a problem | ||
| 11/27/2025 | Price change | $4,250-10.5%$1/sqft |
Source: Zillow Rentals Report a problem | ||
| 11/15/2025 | Listed for rent | $4,750$1/sqft |
Source: Zillow Rentals Report a problem | ||
| 11/10/2025 | Price change | $998,500+0.1%$289/sqft |
Source: Engel & Volkers #7008283 Report a problem | ||
| 10/9/2025 | Price change | $998,000+0.1%$288/sqft |
Source: Engel & Volkers #7008283 Report a problem | ||
| 9/25/2025 | Price change | $997,000-3.4%$288/sqft |
Source: Engel & Volkers #7008283 Report a problem | ||
| 9/17/2025 | Price change | $1,032,000-2.8%$298/sqft |
Source: Engel & Volkers #7008283 Report a problem | ||
| 8/28/2025 | Price change | $1,062,000-1.2%$307/sqft |
Source: Engel & Volkers #7008283 Report a problem | ||
| 8/2/2025 | Listed for sale | $1,075,000+29.4%$311/sqft |
Source: Engel & Volkers #7008283 Report a problem | ||
| 12/29/2021 | Sold | $830,830+0.9%$240/sqft |
Source: Public Record Report a problem | ||
| 8/2/2021 | Sold | $823,500+108%$238/sqft |
Source: Public Record Report a problem | ||
| 6/11/2002 | Sold | $396,000$114/sqft |
Source: Public Record Report a problem | ||
| 3/5/2002 | Sold | $396,000-5%$114/sqft |
Source: Public Record Report a problem | ||
| 4/10/2001 | Sold | $417,000+12.7%$121/sqft |
Source: Public Record Report a problem | ||
| 4/27/2000 | Sold | $370,000+52%$107/sqft |
Source: Public Record Report a problem | ||
| 8/8/1996 | Sold | $243,498$70/sqft |
Source: Public Record Report a problem | ||
Public tax history
| Year | Property taxes | Tax assessment |
|---|---|---|
| 2025 | $5,558 -0.2% | $66,253 +14.5% |
| 2024 | $5,572 +17.3% | $57,850 |
| 2023 | $4,748 -1% | $57,850 +21.6% |
| 2022 | $4,794 +16.8% | $47,568 -2.8% |
| 2021 | $4,104 | $48,937 +16.4% |
| 2020 | $4,104 +3% | $42,025 |
| 2019 | $3,986 +14.9% | $42,025 +18.9% |
| 2018 | $3,470 | $35,340 |
| 2017 | $3,470 -4.3% | $35,340 -3.6% |
| 2016 | $3,625 +100% | $36,641 |
| 2015 | $1,813 -45.9% | $36,641 +16.5% |
| 2014 | $3,349 -3.6% | $31,449 |
| 2013 | $3,473 +1.4% | $31,449 -3.4% |
| 2012 | $3,425 +4.5% | $32,570 |
| 2011 | $3,278 +0.3% | $32,570 +1.5% |
| 2010 | $3,268 -4.9% | $32,100 |
| 2009 | $3,438 +1.2% | $32,100 -5.7% |
| 2008 | $3,398 +11.4% | $34,050 -0.8% |
| 2007 | $3,052 -0.5% | $34,320 +12.7% |
| 2006 | $3,066 -7.4% | $30,440 -8.1% |
| 2005 | $3,311 +9% | $33,140 |
| 2004 | $3,039 +11.2% | $33,140 |
| 2003 | $2,733 +1.1% | $33,140 +12.9% |
| 2002 | $2,702 +4.6% | $29,350 +17.3% |
| 2001 | $2,584 +5.2% | $25,030 |
| 2000 | $2,456 | $25,030 |
Find assessor info on the county website
Neighborhood: 80401
Nearby homes
- $879,9004 bd4 ba3.3k sqft23985 High Meadow Dr, Golden, CO 80401Off Market

- $897,4004 bd3 ba2.4k sqft23975 High Meadow Dr, Golden, CO 80401Off Market
- $820,4004 bd3 ba2.3k sqft23989 High Meadow Dr, Golden, CO 80401Off Market
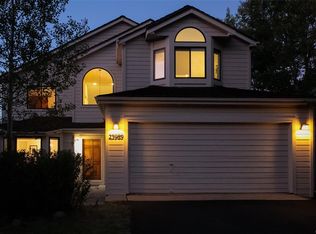
- $857,6004 bd4 ba3.1k sqft23969 High Meadow Dr, Golden, CO 80401Off Market
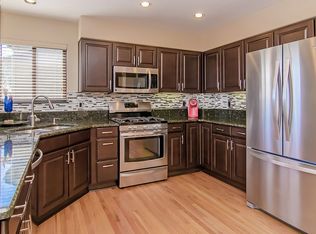
- $720,7003 bd3 ba2.2k sqft892 Calgary Way, Golden, CO 80401Off Market
- $613,5003 bd3 ba1.1k sqft884 Calgary Way, Golden, CO 80401Off Market
- $848,5004 bd3 ba3.4k sqft23965 High Meadow Dr, Golden, CO 80401Off Market
- $875,6004 bd4 ba3.3k sqft23995 High Meadow Dr, Golden, CO 80401Sold
Nearby schools
GreatSchools rating
- 9/10Ralston Elementary SchoolGrades: K-5Distance: 1.6 mi
- 7/10Bell Middle SchoolGrades: 6-8Distance: 4.6 mi
- 9/10Golden High SchoolGrades: 9-12Distance: 4.3 mi
Schools provided by the listing agent
- Elementary: Ralston
- Middle: Bell
- High: Golden
- District: Jefferson County R-1
Source: REcolorado as distributed by MLS GRID. This data may not be complete. We recommend contacting the local school district to confirm school assignments for this home.
Get a cash offer in 3 minutes
Find out how much your home could sell for in as little as 3 minutes with a no-obligation cash offer.
Estimated market value
$988,000
Get a cash offer in 3 minutes
Find out how much your home could sell for in as little as 3 minutes with a no-obligation cash offer.
Estimated market value
$988,000
- Colorado
- Jefferson County
- Genesee
- 80401
- 23979 High Meadow Drive
Nearby cities
Nearby zip codes
Other Genesee Topics
