Welcome to an exceptional single-story home in Livermore’s highly desirable Kristopher Ranch neighborhood, where timeless style, generous spaces, and effortless California living come together beautifully. Offering 4 bedrooms, 3.5 bathrooms, approximately 2,905 square feet, and a spacious three-car garage, this home welcomes you with beautiful hardwood floors, an inviting open layout, and an abundance of natural light. At the heart of the home is the generous kitchen, designed for everything from quiet mornings at home to lively gatherings with family and friends. The expansive primary suite feels like a private retreat, complete with a beautifully appointed bath and large walk-in closet. The thoughtfully designed bedroom layout offers wonderful privacy and flexibility, with one additional bedroom featuring its own en-suite bathroom, while the remaining two bedrooms share a convenient Jack-and-Jill bath—perfect for family, guests, or a home office. Step outside and discover your own private oasis. The secluded backyard creates the perfect setting for summer dinners, weekend gatherings, or simply unwinding with a glass of Livermore wine while enjoying the peaceful surroundings. With wonderful indoor-outdoor flow, this is a home made for entertaining and enjoying life. The location is just as special. Enjoy close proximity to Sycamore Grove Park and its scenic trails, neighborhood parks, Livermore’s renowned wineries, shopping, dining, and everything the Livermore lifestyle has to offer. Convenient access to Highway 84 makes commuting throughout the Bay Area easy. Beautifully situated, wonderfully private, and all on one level—this is more than a home. It’s the Livermore lifestyle you’ve been waiting for.
Sold for $2,025,000
$2,025,000
2398 Bettona St, Livermore, CA 94550
4beds
2,905sqft
Residential, Single Family Residence
Built in 2000
9,538 Square Feet Lot
$2,023,900 Zestimate®
$697/sqft
$5,842 Estimated rent
Home value
$2,023,900
$1.84M - $2.23M
$5,842/mo
Zestimate® history
Owner options
List your home for rent
$5,842/mo
Rent Zestimate®
Find your next renter with Zillow Rental Manager. Plus, with online applications, you can quickly screen prospective tenants – for free.
$5,842/mo
Rent Zestimate®
Refinance and save
$13,844/mo
Est. payment
Refinancing to a lower rate could help reduce your monthly payments and save thousands over the life of the loan.
$13,844/mo
Est. payment
Explore your selling options
Work with a Zillow partner agent
Leverage their expertise and Zillow's premium Showcase listings to get your home seen by more buyers.
Get startedList with your own agent
Get your home in front of millions of buyers by listing it on Zillow.
Learn how to do itSell it yourself
Take full control of how buyers see your home on Zillow by listing For Sale by Owner (FSBO).
List your homeWhat's special
Secluded backyardAbundance of natural lightExpansive primary suiteSpacious three-car garageInviting open layoutLarge walk-in closetGenerous kitchen
Zillow last checked:
Listing updated:
Listed by:
Jennifer Barron DRE #01991250 925-719-4020,
Bluebird Realty
Bought with:
Jake Fahnhorst, DRE #02046694
Keller Williams Tri-valley
Source: Bay East AOR,MLS#: 41147580
Facts & features
Interior
Bedrooms & bathrooms
- Bedrooms: 4
- Bathrooms: 4
- Full bathrooms: 3
- Partial bathrooms: 1
Rooms
- Room types: 3 Bedrooms, 3.5 Baths, Primary Bedrm Suite - 1, Family Room, Dining Room, Eat-In Kitchen, Kitchen, Laundry, Living Room, Primary Bathroom, Primary Bedroom
Bathroom
- Features: Shower Over Tub, Stall Shower, Tile, Window, Tub with Jets, Closet
Kitchen
- Features: Breakfast Nook, Stone Counters, Dishwasher, Double Oven, Eat-in Kitchen, Disposal, Gas Range/Cooktop, Kitchen Island, Oven Built-in, Pantry, Refrigerator, Wet Bar
Heating
- Forced Air
Cooling
- Central Air
Appliances
- Included: Dishwasher, Double Oven, Gas Range, Oven, Refrigerator, Dryer, Washer
- Laundry: Laundry Room
Features
- Formal Dining Room, Breakfast Nook, Pantry, Wet Bar
- Flooring: Hardwood, Tile
- Number of fireplaces: 2
- Fireplace features: Family Room, Living Room, Wood Burning
Interior area
- Total structure area: 2,905
- Total interior livable area: 2,905 sqft
Property
Parking
- Total spaces: 3
- Parking features: Attached, Garage Door Opener
- Garage spaces: 3
Features
- Levels: One
- Stories: 1
- Patio & porch: Covered, Front Porch
- Pool features: None
- Has spa: Yes
- Spa features: Bath
- Fencing: Fenced
Lot
- Size: 9,538 Square Feet
- Features: Premium Lot, Back Yard, Front Yard, Landscaped
Details
- Parcel number: 992938
- Special conditions: Standard
- Other equipment: Irrigation Equipment
Construction
Type & style
- Home type: SingleFamily
- Architectural style: Contemporary
- Property subtype: Residential, Single Family Residence
Materials
- Stucco
- Foundation: Slab
- Roof: Tile
Condition
- Existing
- New construction: No
- Year built: 2000
Utilities & green energy
- Electric: No Solar
- Sewer: Public Sewer
- Water: Public
Community & HOA
Community
- Security: Fire Sprinkler System, Carbon Monoxide Detector(s), Double Strapped Water Heater, Smoke Detector(s)
- Subdivision: Kristopher Ranch
HOA
- Has HOA: No
Location
- Region: Livermore
Financial & listing details
- Price per square foot: $697/sqft
- Tax assessed value: $967,929
- Price range: $2M - $2M
- Date on market: 9/9/2026
- Listing agreement: Excl Right
- Listing terms: Cash,Conventional,FHA,VA Loan
Price history
| Date | Event | Price |
|---|---|---|
| 10/7/2026 | Sold | $2,025,000+1.5%$697/sqft |
Source:  Bay East AOR #41147580 Report a problem | ||
| 9/17/2026 | Pending sale | $1,995,000$687/sqft |
Source: Bay East AOR #41147580 Report a problem | ||
| 9/9/2026 | Listed for sale | $1,995,000$687/sqft |
Source: Bay East AOR #41147580 Report a problem | ||
Public tax history
| Year | Property taxes | Tax assessment |
|---|---|---|
| 2026 | -- | $967,929 +2% |
| 2025 | $12,282 +2% | $948,953 +2% |
| 2024 | $12,039 +1.5% | $930,348 +2% |
| 2023 | $11,866 +1.5% | $912,111 +2% |
| 2022 | $11,691 +2.3% | $894,226 +2% |
| 2021 | $11,431 +3.3% | $876,696 +1% |
| 2020 | $11,070 -0.6% | $867,708 +2% |
| 2019 | $11,134 +5.6% | $850,697 +2% |
| 2018 | $10,543 | $834,021 +2% |
| 2017 | $10,543 +3.6% | $817,671 +2% |
| 2016 | $10,174 +8.3% | $801,644 +1.5% |
| 2015 | $9,392 | $789,605 +2% |
| 2014 | $9,392 | $774,142 +0.5% |
| 2013 | -- | $770,648 +2% |
| 2012 | -- | $755,538 +2% |
| 2011 | -- | $740,724 +0.8% |
| 2010 | -- | $735,193 -0.2% |
| 2009 | -- | $736,941 +2% |
| 2008 | -- | $722,494 +2% |
| 2007 | -- | $708,329 +2% |
| 2006 | -- | $694,440 +2% |
| 2005 | -- | $680,828 +2% |
| 2004 | -- | $667,479 +1.9% |
| 2003 | -- | $655,248 +2% |
| 2002 | -- | $642,400 +97.7% |
| 2001 | $3,941 | $325,000 |
Find assessor info on the county website
Neighborhood: 94550
Nearby homes
- $2,047,3004 bd4 ba2.9k sqft2384 Bettona St, Livermore, CA 94550Off Market
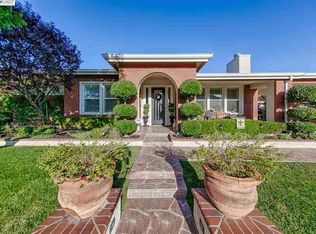
- $2,400,5006 bd4 ba3.9k sqft2402 Bettona St, Livermore, CA 94550Off Market
- $1,939,1004 bd2 ba2.5k sqft2487 Pienza St, Livermore, CA 94550Off Market
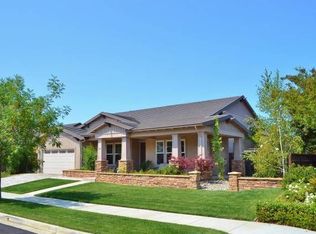
- $2,146,8004 bd3 ba3k sqft2499 Kobio St, Livermore, CA 94550Off Market
- $1,973,0004 bd3 ba2.8k sqft2495 Pienza St, Livermore, CA 94550Off Market
- $2,321,9005 bd4 ba3.9k sqft2372 Bettona St, Livermore, CA 94550Off Market
- $2,490,6006 bd4 ba4.3k sqft2387 Bettona St, Livermore, CA 94550Off Market
- $2,351,9005 bd5 ba3.7k sqft2434 Bettona St, Livermore, CA 94550Off Market
Nearby schools
GreatSchools rating
- 10/10Emma C. Smith Elementary SchoolGrades: K-5Distance: 1.1 mi
- 7/10William Mendenhall Middle SchoolGrades: 6-8Distance: 0.8 mi
- 9/10Granada High SchoolGrades: 9-12Distance: 1.5 mi
Schools provided by the listing agent
- District: Livermore Valley (925) 606-3200
Source: Bay East AOR. This data may not be complete. We recommend contacting the local school district to confirm school assignments for this home.
Get a cash offer in 3 minutes
Find out how much your home could sell for in as little as 3 minutes with a no-obligation cash offer.
Estimated market value
$2,023,900
Get a cash offer in 3 minutes
Find out how much your home could sell for in as little as 3 minutes with a no-obligation cash offer.
Estimated market value
$2,023,900
- California
- Alameda County
- Livermore
- 94550
- 2398 Bettona St
