Skip main navigation
Closed
  • $355,000

    2398 Buckley Ct, Austell, GA 30106

    4beds
    --sqft
    Single Family Residence
    Built in 1977
    0.34 Acres Lot
    $342,800 Zestimate®
    $--/sqft
    $2,022 Estimated rent

    Home value

    $342,800

    $326,000 - $360,000

    $2,022/mo

    Zestimate® history
    Loading
    Loading...

    Owner options

    List your home for rent

    $2,022/mo

    Rent Zestimate®

    Find your next renter with Zillow Rental Manager. Plus, with online applications, you can quickly screen prospective tenants – for free.

    Learn more

    $2,022/mo

    Rent Zestimate®

    Refinance and save

    $2,155/mo

    Est. payment

    Refinancing to a lower rate could help reduce your monthly payments and save thousands over the life of the loan.

    See today's rates

    $2,155/mo

    Est. payment

    Explore your selling options

    Work with a Zillow partner agent

    Leverage their expertise and Zillow's premium Showcase listings to get your home seen by more buyers.

    Get started

    List with your own agent

    Get your home in front of millions of buyers by listing it on Zillow.

    Learn how to do it

    Sell it yourself

    Take full control of how buyers see your home on Zillow by listing For Sale by Owner (FSBO).

    List your home

    What's special

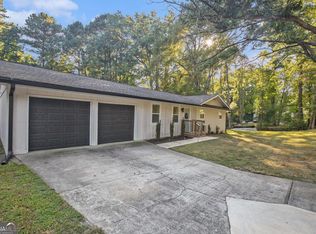
    Discover this charming, 4-bedroom, 2-bathroom home on a huge corner lot in Austell! Fully renovated just one year ago! The fully renovated kitchen boasts sleek countertops, modern cabinetry, a breakfast area, and top-of-the-line stainless steel appliances, with an adjacent dining area for meals or entertaining. Step outside onto the newly built deck overlooking a private fenced-in backyard with two storage sheds, one with electricity perfect for a workshop. Minutes from the East-West Connector, this home offers easy access to the Silver Comet Trail for walking, jogging, and cycling, along with a variety of nearby shopping, dining, and entertainment options.

    Zillow last checked:

    Listing updated:

    Listed by:

    Patrick Peyer 404-564-5560,

    Keller Williams Realty

    Bought with:

    Graciela Vizcarra, 268183

    The Realty Group

    Source: GAMLS,MLS#: 10343884MLS Logo

    Facts & features

    Interior

    Bedrooms & bathrooms
    • Bedrooms: 4
    • Bathrooms: 2
    • Full bathrooms: 2
    Rooms
    • Room types: Laundry
    Kitchen
    • Features: Breakfast Area, Breakfast Bar
    Heating
    • Central, Electric
    Cooling
    • Central Air
    Appliances
    • Included: Dishwasher, Disposal, Gas Water Heater, Microwave, Refrigerator
    • Laundry: In Basement
    Features
    • Other
    • Flooring: Vinyl
    • Basement: Bath Finished,Finished,Partial
    • Number of fireplaces: 1
    • Fireplace features: Living Room
    • Common walls with other units/homes: No Common Walls
    Interior area
    • Total structure area: 0
    • Finished area above ground: 0
    • Finished area below ground: 0

    Property

    Parking
    • Total spaces: 1
    • Parking features: Parking Pad
    • Has uncovered spaces: Yes
    Features
    • Levels: Multi/Split
    • Patio & porch: Deck
    • Exterior features: Garden
    • Fencing: Back Yard,Fenced,Wood
    • Body of water: None
    Lot
    • Size: 0.34 Acres
    • Features: Corner Lot
    • Residential vegetation: Wooded
    Details
    • Additional structures: Shed(s)
    • Parcel number: 19108300510

    Construction

    Type & style
    • Home type: SingleFamily
    • Architectural style: Other
    • Property subtype: Single Family Residence
    Materials
    • Other
    • Roof: Composition
    Condition
    • Resale
    • New construction: No
    • Year built: 1977

    Utilities & green energy

    • Sewer: Public Sewer
    • Water: Public
    • Utilities for property: Cable Available, Electricity Available, Natural Gas Available, Sewer Available, Water Available

    Community & HOA

    Community
    • Features: None
    • Subdivision: Flintshire
    HOA
    • Has HOA: No
    • Services included: None
    Location
    • Region: Austell

    Financial & listing details

    • Tax assessed value: $316,170
    • Annual tax amount: $1,312
    • Date on market: 7/23/2024
    • Cumulative days on market: 9 days
    • Listing agreement: Exclusive Right To Sell
    • Electric utility on property: Yes

    Price history

    DateEventPrice
    8/30/2024Sold$355,000+1.5%
    Source: GAMLS #10343884 Report a problem
    8/3/2024Pending sale$349,900
    Source: FMLS GA #7425574 Report a problem
    8/2/2024Contingent$349,900
    Source: GAMLS #10343884 Report a problem
    7/23/2024Listed for sale$349,900+0.3%
    Source: FMLS GA #7425574 Report a problem
    7/21/2024Listing removed--
    Source: Owner Report a problem
    7/17/2024Listed for sale$349,000+4.2%
    Source: Owner Report a problem
    7/25/2023Sold$335,000+3.1%
    Source: Public Record Report a problem
    7/2/2023Pending sale$325,000
    Source: FMLS GA #7234857 Report a problem
    7/2/2023Contingent$325,000
    Source: GAMLS #10174230 Report a problem
    6/24/2023Listed for sale$325,000+57.8%
    Source: GAMLS #10174230 Report a problem
    4/14/2023Sold$206,000+87.4%
    Source: Public Record Report a problem
    1/8/2004Sold$109,900-32.2%
    Source: Public Record Report a problem
    9/16/2002Sold$162,000+35%
    Source: Public Record Report a problem
    6/17/2002Sold$120,000+46.5%
    Source: Public Record Report a problem
    11/18/1997Sold$81,900+6.2%
    Source: Public Record Report a problem
    8/1/1997Sold$77,100+4.3%
    Source: Public Record Report a problem
    5/25/1993Sold$73,900
    Source: Public Record Report a problem

    Public tax history

    YearProperty taxesTax assessment
    2024$3,813 +190.7%$126,468 +54.1%
    2023$1,312 -23.4%$82,084 +9.6%
    2022$1,712 +41.5%$74,908 +44.1%
    2021$1,210 $51,976
    2020$1,210 $51,976
    2019$1,210 -2.3%$51,976 -2.4%
    2018$1,238 $53,280 +45.4%
    2017$1,238 +78.1%$36,648 +10.8%
    2016$695 +286.3%$33,068 +121.3%
    2015$180 -0.9%$14,944
    2014$182 -0.9%$14,944
    2013$183 +5%$14,944 +2.4%
    2012$174 -74.8%$14,600 -53.9%
    2011$692 +5.9%$31,676
    2010$653 -38.9%$31,676 -33.7%
    2009$1,068 +20.6%$47,752
    2006$886 -0.5%$47,752
    2005$890 $47,752
    2004$890 -27%$47,752 +17%
    2003$1,220 $40,828
    2002$1,220 +44.2%$40,828 +44.9%
    2001$846 +3%$28,176
    2000$821 $28,176
    Find assessor info on the county website

    Neighborhood: 30106

    Nearby schools

    GreatSchools rating
    Schools provided by the listing agent
    • Elementary: Clarkdale
    • Middle: Cooper
    • High: South Cobb

    Source: GAMLS. This data may not be complete. We recommend contacting the local school district to confirm school assignments for this home.

    Get a cash offer in 3 minutes
    Find out how much your home could sell for in as little as 3 minutes with a no-obligation cash offer.
    Estimated market value
    $342,800
    Get a cash offer in 3 minutes
    Find out how much your home could sell for in as little as 3 minutes with a no-obligation cash offer.
    Estimated market value
    $342,800