Skip main navigation
Sold for $835,000
  • $835,000

    2398 Compass Point South Wynd, Leland, NC 28451

    4beds
    3,147sqft
    Single Family Residence
    Built in 2012
    0.37 Acres Lot
    $877,900 Zestimate®
    $265/sqft
    $3,031 Estimated rent

    Home value

    $877,900

    $825,000 - $931,000

    $3,031/mo

    Zestimate® history
    Loading
    Loading...

    Owner options

    List your home for rent

    $3,031/mo

    Rent Zestimate®

    Find your next renter with Zillow Rental Manager. Plus, with online applications, you can quickly screen prospective tenants – for free.

    Learn more

    $3,031/mo

    Rent Zestimate®

    Refinance and save

    $5,060/mo

    Est. payment

    Refinancing to a lower rate could help reduce your monthly payments and save thousands over the life of the loan.

    See today's rates

    $5,060/mo

    Est. payment

    Explore your selling options

    Work with a Zillow partner agent

    Leverage their expertise and Zillow's premium Showcase listings to get your home seen by more buyers.

    Get started

    List with your own agent

    Get your home in front of millions of buyers by listing it on Zillow.

    Learn how to do it

    Sell it yourself

    Take full control of how buyers see your home on Zillow by listing For Sale by Owner (FSBO).

    List your home

    What's special

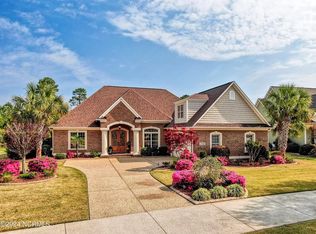
    Experience resort-style living in the prestigious golf course community of Compass Pointe! This stunning brick home has been meticulously maintained. Engineered hardwood flooring flows seamlessly throughout the main living areas. The 11-foot ceilings enhance the sense of spaciousness, while tray ceilings add architectural sophistication to the great room, two dining areas, and primary bedroom. The gourmet-style kitchen is a chef's dream, featuring a gas stovetop with range hood, double wall oven, coffee station, island, and ample cabinets and pantry space. Step out through the oversized triple sliding doors and enter the expansive glassed-in lanai and experience nature's nightly spectacle of sunsets. This space includes stamped concrete flooring, a soothing hot tub, and a mini-split unit for both a/c and heat, creating the perfect outdoor oasis for relaxation and entertainment. Surrounded by lush landscaping, the backyard offers privacy, lovely trees, and the beauty of nature. The primary bedroom, complete with a custom walk-in closet, offers serene views and direct access to the lanai. The primary bathroom is a luxurious sanctuary, boasting separate vanities, a spacious tile shower, and a decadent jacuzzi tub reminiscent of a spa retreat. In addition to the primary suite, there are two additional bedrooms, one with its own ensuite bathroom, situated on the opposite side of the home for added privacy. A creative fourth office/sitting room with a coffered ceiling provides a cozy retreat and opens out to the lanai. Ascend to the second floor to discover a spacious bonus room complete with its own bathroom featuring a tile shower. The property is further complemented by a pristine garage equipped with climate controlled space, ideal for storage. Amenities galore including a clubhouse, fitness center, indoor and outdoor pools, a lazy river, and more! And let's not forget the convenience of the nearby golf course, located less than a mile away!

    Zillow last checked:

    Listing updated:

    Listed by:

    Melanie A Capanelli MainLine:866-423-2248,

    Beach Time Realty, LLC

    Bought with:

    AGENT .NON-MLS

    ICE Mortgage Technology INC

    Source: CCAR,MLS#: 2409500MLS LogoOriginating MLS: Coastal Carolinas Association of Realtors

    Facts & features

    Interior

    Bedrooms & bathrooms
    • Bedrooms: 4
    • Bathrooms: 4
    • Full bathrooms: 4
    Rooms
    • Room types: Bonus Room, Carolina Room, Den
    Primary bedroom
    • Features: Tray Ceiling(s), Main Level Master, Walk-In Closet(s)
    • Level: First
    Primary bedroom
    • Dimensions: 19'5x16'1
    Bedroom 2
    • Dimensions: 13'1x11'1
    Bedroom 3
    • Dimensions: 13'1x11'1
    Primary bathroom
    • Features: Bathtub, Jetted Tub, Separate Shower, Vanity
    Dining room
    • Features: Tray Ceiling(s), Separate/Formal Dining Room
    Dining room
    • Dimensions: 12'5x12'0
    Family room
    • Features: Tray Ceiling(s), Fireplace
    Great room
    • Dimensions: 18'8x18'1
    Kitchen
    • Features: Breakfast Area, Kitchen Island, Pantry, Stainless Steel Appliances, Solid Surface Counters
    Kitchen
    • Dimensions: 14'9x16'5
    Other
    • Features: Library
    Heating
    • Central, Electric, Forced Air
    Cooling
    • Central Air
    Appliances
    • Included: Double Oven, Microwave
    • Laundry: Washer Hookup
    Features
    • Central Vacuum, Window Treatments, Breakfast Area, Kitchen Island, Stainless Steel Appliances, Solid Surface Counters
    • Flooring: Carpet, Other, Tile, Wood
    Interior area
    • Total structure area: 4,564
    • Total interior livable area: 3,147 sqft

    Property

    Parking
    • Total spaces: 4
    • Parking features: Attached, Two Car Garage, Garage, Garage Door Opener
    • Attached garage spaces: 2
    Features
    • Levels: One
    • Stories: 1
    • Patio & porch: Patio
    • Exterior features: Sprinkler/Irrigation, Patio
    • Pool features: Community, Indoor, Outdoor Pool
    Lot
    • Size: 0.37 Acres
    • Features: Near Golf Course, Outside City Limits
    Details
    • Additional parcels included: ,
    • Parcel number: 022GA007
    • Zoning: SBR6
    • Special conditions: None

    Construction

    Type & style
    • Home type: SingleFamily
    • Architectural style: Traditional
    • Property subtype: Single Family Residence
    Materials
    • Brick
    • Foundation: Slab
    Condition
    • Resale
    • Year built: 2012

    Utilities & green energy

    • Utilities for property: Electricity Available, Natural Gas Available

    Community & HOA

    Community
    • Features: Clubhouse, Golf Carts OK, Gated, Recreation Area, Tennis Court(s), Golf, Pool
    • Security: Gated Community, Smoke Detector(s)
    • Subdivision: Compass Pointe - NC
    HOA
    • Has HOA: Yes
    • Amenities included: Clubhouse, Gated, Owner Allowed Golf Cart, Tennis Court(s)
    • Services included: Common Areas, Recreation Facilities
    • HOA fee: $212 monthly
    Location
    • Region: Leland

    Financial & listing details

    • Price per square foot: $265/sqft
    • Date on market: 4/18/2024
    • Listing terms: Cash,Conventional
    • Electric utility on property: Yes

    Price history

    DateEventPrice
    7/18/2024Sold$835,000-6.9%$265/sqft
    Source: CCAR #2409500 Report a problem
    6/4/2024Contingent$897,000$285/sqft
    Source: CCAR #2409500 Report a problem
    5/23/2024Price change$897,000-3%$285/sqft
    Source: CCAR #2409500 Report a problem
    4/24/2024Listed for sale$925,000$294/sqft
    Source: CCAR #2409500 Report a problem

    Public tax history

    Tax history is unavailable.

    Neighborhood: 28451

    Nearby schools

    GreatSchools rating
    Schools provided by the listing agent
    • Elementary: Outside of Horry & Georgetown Counties
    • Middle: Leland Middle School
    • High: North Brunswick High School

    Source: CCAR. This data may not be complete. We recommend contacting the local school district to confirm school assignments for this home.

    Get a cash offer in 3 minutes
    Find out how much your home could sell for in as little as 3 minutes with a no-obligation cash offer.
    Estimated market value
    $877,900
    Get a cash offer in 3 minutes
    Find out how much your home could sell for in as little as 3 minutes with a no-obligation cash offer.
    Estimated market value
    $877,900