Premium 5-acre horse property that backs to a beautiful & dedicated 164 Acre Open Space, offering an exceptionally quiet setting rarely found this close to town...Ideal balance of privacy, open space, and convenience, allowing for true Colorado acreage living while remaining within easy reach of Parker, Aurora, and Centennial amenities...schools, shopping, and dining. This well-designed two-story home features a main-floor Primary Suite, offering comfort, accessibility, and ease for everyday living. The upper level includes 2 additional bedrooms along with a spacious loft, perfect for a study area/media room, that can adapt to a variety of needs, plus additional Full Bath. The heart of the home is the large kitchen, which opens seamlessly to the great room, creating an inviting and functional layout ideal for entertaining, gatherings, or relaxed daily living. Generous room sizes, abundant natural light, and a practical floor plan provide a comfortable living environment. An oversized three-car garage offers ample room for vehicles, recreational equipment, tools, and additional storage. One of the standout features of the property is the huge walk-out basement, offering nearly 2,000 square feet of unfinished space. This expansive lower level presents outstanding potential for future expansion, whether for additional bedrooms, a recreation room, home gym, theater, guest suite, or custom workshop, significantly enhancing the home’s long-term value and versatility. The 5.018-acre parcel offers wide-open space and flexibility, ideal for horses, outbuildings, gardens, or simply enjoying the natural surroundings and open skies. The land provides a rare sense of seclusion and tranquility while still being part of an established and sought-after acreage community. Properties of this size, location, and setting are increasingly difficult to find. Experience the quiet, freedom, and lifestyle that Elkhorn Ranch is known for in one of Parker’s most desirable rural neighborhoods.
Sold for $959,990
$959,990
2398 Elkhorn Street, Parker, CO 80138
3beds
4,717sqft
Single Family Residence
Built in 2004
5.01 Acres Lot
$949,900 Zestimate®
$204/sqft
$4,309 Estimated rent
Home value
$949,900
$826,000 - $1.08M
$4,309/mo
Zestimate® history
Owner options
List your home for rent
$4,309/mo
Rent Zestimate®
Find your next renter with Zillow Rental Manager. Plus, with online applications, you can quickly screen prospective tenants – for free.
$4,309/mo
Rent Zestimate®
Refinance and save
$5,955/mo
Est. payment
Refinancing to a lower rate could help reduce your monthly payments and save thousands over the life of the loan.
$5,955/mo
Est. payment
Explore your selling options
Work with a Zillow partner agent
Leverage their expertise and Zillow's premium Showcase listings to get your home seen by more buyers.
Get startedList with your own agent
Get your home in front of millions of buyers by listing it on Zillow.
Learn how to do itSell it yourself
Take full control of how buyers see your home on Zillow by listing For Sale by Owner (FSBO).
List your homeWhat's special
Main-floor primary suiteAbundant natural lightGenerous room sizesPractical floor plan
Zillow last checked:
Listing updated:
Listed by:
Shawn Engel 303-308-8000 corealestateonline@gmail.com,
RE/MAX Alliance
Bought with:
Brian Anzur, 40044848
Coldwell Banker Realty 24
Andrea Anzur, 100072900
Coldwell Banker Realty 24
Source: REcolorado as distributed by MLS GRID,MLS#: 5626507
Facts & features
Interior
Bedrooms & bathrooms
- Bedrooms: 3
- Bathrooms: 3
- Full bathrooms: 2
- 1/2 bathrooms: 1
- Main level bathrooms: 2
- Main level bedrooms: 1
Bedroom
- Description: Bright And Comfortable Upper-Level Bedroom With Great Natural Light And Plenty Of Space For Guests, Family, Or Flexible Use.
- Level: Upper
- Area: 132 Square Feet
- Dimensions: 11 x 12
Bedroom
- Description: Another Generously Sized Upper-Level Bedroom, Ideal For A Bedroom, Hobby Space, Or Home Office With A Quiet, Private Feel.
- Level: Upper
- Area: 120 Square Feet
- Dimensions: 10 x 12
Bedroom
- Description: Private Main-Floor Primary Suite Offering A Peaceful Retreat, Complete With A Spacious Bedroom, Sitting Area, And A Well-Appointed Ensuite Designed For Comfort And Relaxation.
- Features: Primary Suite
- Level: Main
- Area: 274.05 Square Feet
- Dimensions: 13.5 x 20.3
Bathroom
- Features: En Suite Bathroom
- Level: Main
- Area: 24.3 Square Feet
- Dimensions: 4.5 x 5.4
Bathroom
- Description: Spacious And Private Main-Floor Primary Suite Featuring A Relaxing Retreat, A Well-Appointed Bathroom With Dual Vanities, And A Generous Walk-In Closet Designed For Both Comfort And Everyday Convenience.
- Features: Primary Suite
- Level: Main
- Area: 158.34 Square Feet
- Dimensions: 7.8 x 20.3
Bathroom
- Features: En Suite Bathroom
- Level: Upper
- Area: 60 Square Feet
- Dimensions: 5 x 12
Bonus room
- Description: This Is The Retreat Located Within The Primary Suite!
- Level: Main
- Area: 99.6 Square Feet
- Dimensions: 8.3 x 12
Den
- Description: Dedicated Main-Floor Den/Office With Privacy And Flexibility—ideal For Working From Home, Meetings, Or A Quiet Study Space.
- Level: Main
- Area: 136.89 Square Feet
- Dimensions: 11.7 x 11.7
Dining room
- Description: Elegant Formal Dining Room Ideal For Hosting Holidays, Dinner Parties, And Special Occasions, Offering A Refined Setting With Excellent Space For Entertaining.
- Level: Main
- Area: 150 Square Feet
- Dimensions: 12 x 12.5
Great room
- Description: Light-Filled Great Room With An Open, Welcoming Layout—perfect For Gatherings, Relaxing Evenings, And Effortless Connection To The Home’s Main Living Spaces.
- Level: Main
- Area: 320.05 Square Feet
- Dimensions: 17.3 x 18.5
Kitchen
- Description: Spacious And Functional Kitchen Designed For Both Everyday Living And Entertaining, Featuring Generous Counter Space, Ample Cabinetry, And A Seamless Flow Into The Great Room.
- Level: Main
- Area: 259.9 Square Feet
- Dimensions: 11.3 x 23
Laundry
- Description: Convenient Main-Floor Laundry Room Offering Everyday Ease And Efficiency, Thoughtfully Located Near The Primary Living Spaces.
- Level: Main
- Area: 56 Square Feet
- Dimensions: 5.6 x 10
Loft
- Description: Versatile Upper-Level Loft Perfect For A Second Living Area, Media Room, Play Space, Or Home Workspace.
- Level: Upper
- Area: 175.5 Square Feet
- Dimensions: 13 x 13.5
Office
- Description: Dedicated Main-Floor Office/Den With Privacy And Flexibility—ideal For Working From Home, Meetings, Or A Quiet Study Space.
- Level: Main
- Area: 136.89 Square Feet
- Dimensions: 11.7 x 11.7
Heating
- Forced Air, Natural Gas
Cooling
- Central Air
Appliances
- Included: Dishwasher, Disposal, Double Oven, Gas Water Heater, Oven, Range, Refrigerator
- Laundry: In Unit
Features
- Ceiling Fan(s), Eat-in Kitchen, Entrance Foyer, Five Piece Bath, Granite Counters, High Ceilings, Open Floorplan, Pantry, Primary Suite, Vaulted Ceiling(s), Walk-In Closet(s)
- Flooring: Carpet, Tile
- Windows: Double Pane Windows, Window Coverings, Window Treatments
- Basement: Bath/Stubbed,Full,Unfinished,Walk-Out Access
Interior area
- Total structure area: 4,717
- Total interior livable area: 4,717 sqft
- Finished area above ground: 2,766
- Finished area below ground: 0
Property
Parking
- Total spaces: 3
- Parking features: Concrete, Dry Walled, Insulated Garage, Lighted, Oversized
- Attached garage spaces: 3
Features
- Levels: Two
- Stories: 2
- Patio & porch: Covered, Deck, Front Porch, Patio
- Fencing: Partial
- Has view: Yes
- View description: Meadow, Plains
Lot
- Size: 5.01 Acres
- Features: Landscaped, Level, Master Planned, Meadow, Open Space, Suitable For Grazing
- Residential vegetation: Other
Details
- Parcel number: R117014
- Zoning: RA-1
- Special conditions: Standard
- Horses can be raised: Yes
- Horse amenities: Arena, Loafing Shed, Tack Room
Construction
Type & style
- Home type: SingleFamily
- Architectural style: Contemporary
- Property subtype: Single Family Residence
Materials
- Frame, Other, Rock, Wood Siding
- Foundation: Concrete Perimeter, Slab
- Roof: Composition
Condition
- Year built: 2004
Details
- Builder name: Lennar
- Warranty included: Yes
Utilities & green energy
- Water: Public
- Utilities for property: Electricity Connected, Natural Gas Connected, Phone Connected
Community & HOA
Community
- Security: Smoke Detector(s)
- Subdivision: Elkhorn Ranch
HOA
- Has HOA: Yes
- Services included: Recycling, Trash
- HOA fee: $416 annually
- HOA name: Elkhorn Ranch
- HOA phone: 303-841-8658
Location
- Region: Parker
Financial & listing details
- Price per square foot: $204/sqft
- Tax assessed value: $806,139
- Annual tax amount: $7,149
- Date on market: 1/29/2026
- Listing terms: Cash,Conventional,FHA,USDA Loan,VA Loan
- Exclusions: Sellers Personal Property
- Ownership: Individual
- Electric utility on property: Yes
- Road surface type: Paved
Price history
| Date | Event | Price |
|---|---|---|
| 4/15/2026 | Sold | $959,990$204/sqft |
Source:  REcolorado as distributed by MLS GRID #5626507 Report a problem REcolorado as distributed by MLS GRID #5626507 Report a problem | ||
| 2/25/2026 | Pending sale | $959,990$204/sqft |
Source: REcolorado as distributed by MLS GRID #5626507 Report a problem | ||
| 2/10/2026 | Price change | $959,990-2.5%$204/sqft |
Source: REcolorado as distributed by MLS GRID #5626507 Report a problem | ||
| 1/29/2026 | Listed for sale | $985,000+185.5%$209/sqft |
Source: REcolorado as distributed by MLS GRID #5626507 Report a problem | ||
| 11/21/2008 | Sold | $345,000-20.7%$73/sqft |
Source: Public Record Report a problem | ||
| 8/19/2008 | Listing removed | $434,900$92/sqft |
Source: NRT Denver #645927 Report a problem | ||
| 7/19/2008 | Listed for sale | $434,900-4.9%$92/sqft |
Source: NRT Denver #645927 Report a problem | ||
| 3/15/2005 | Sold | $457,070$97/sqft |
Source: Public Record Report a problem | ||
Public tax history
| Year | Property taxes | Tax assessment |
|---|---|---|
| 2024 | $7,149 +8.9% | $54,020 |
| 2023 | $6,563 -2.2% | $54,020 +17.8% |
| 2022 | $6,712 | $45,870 -2.8% |
| 2021 | -- | $47,190 -1.6% |
| 2020 | $7,033 -0.2% | $47,950 |
| 2019 | $7,047 +14.4% | $47,950 +15.2% |
| 2018 | $6,162 | $41,630 |
| 2017 | $6,162 +4.2% | $41,630 +9% |
| 2016 | $5,914 +34.4% | $38,190 |
| 2015 | $4,400 +0.1% | $38,190 +26.3% |
| 2014 | $4,397 | $30,230 |
| 2013 | -- | $30,230 -3.9% |
| 2012 | -- | $31,470 |
| 2011 | -- | $31,470 -3.3% |
| 2010 | -- | $32,560 -12% |
| 2009 | -- | $37,010 -4.7% |
| 2008 | -- | $38,830 |
| 2007 | $5,008 | $38,830 +11.4% |
| 2006 | -- | $34,860 |
Find assessor info on the county website
Neighborhood: 80138
Nearby homes
- $1,118,7006 bd3 ba5k sqft2400 Elkhorn St, Parker, CO 80138Off Market
- $917,3005 bd3 ba3.6k sqft2396 Elkhorn St, Parker, CO 80138Off Market
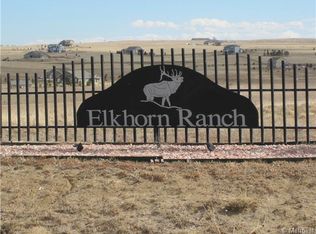
- $1,073,7004 bd3 ba3k sqft2406 Elkhorn Ranch St, Parker, CO 80138Off Market
- $1,253,8003 bd2 ba2.9k sqft2404 Elkhorn Ranch St, Parker, CO 80138Off Market
- $1,244,8005 bd4 ba5k sqft2407 Elkhorn Ranch St, Parker, CO 80138Off Market
- $1,100,8003 bd2 ba5k sqft2399 Elkhorn St, Parker, CO 80138Off Market
- $1,105,8003 bd4 ba4.5k sqft2408 Elkhorn Ranch St, Parker, CO 80138Off Market
- $1,352,5003 bd3 ba2.9k sqft2397 Elkhorn St, Parker, CO 80138Off Market
Nearby schools
GreatSchools rating
- 8/10Pine Lane Elementary SchoolGrades: PK-6Distance: 7.8 mi
- 4/10Sierra Middle SchoolGrades: 7-8Distance: 8.5 mi
- 8/10Chaparral High SchoolGrades: 9-12Distance: 10.6 mi
Schools provided by the listing agent
- Elementary: Pine Lane Prim/Inter
- Middle: Sierra
- High: Chaparral
- District: Douglas RE-1
Source: REcolorado as distributed by MLS GRID. This data may not be complete. We recommend contacting the local school district to confirm school assignments for this home.
Get a cash offer in 3 minutes
Find out how much your home could sell for in as little as 3 minutes with a no-obligation cash offer.
Estimated market value
$949,900
Get a cash offer in 3 minutes
Find out how much your home could sell for in as little as 3 minutes with a no-obligation cash offer.
Estimated market value
$949,900
- Colorado
- Elbert County
- Parker
- 80138
- 2398 Elkhorn Street
Nearby cities
Nearby neighborhoods
Nearby zip codes
Other Parker Topics
